Huge Inventory Sale! $10,000 Price Reduction and Free Stainless Steel Side-by-Side Refrigerator! BRAND NEW home with every option you could imagine! They include vaulted ceilings, rounded “bullnose” corners, granite or quartz countertops, stainless steel appliances, 42" cabinets with "cushion close", custom neutral-colored paint job throughout, LVT flooring throughout most of the home, framed windows, taller baseboards, adult-sized cabinets in bathrooms with marble countertops, walk-in closets, upgraded carriage garage doors with openers on 2 CAR Garage, full bath rough-in, panel doors (many varieties), and upgraded water/light fixtures throughout the house! Fully sodded yard (front/sides/back). *Pictures are of previously built homes. Builder/Broker*
Closed
Listed by: STL Buy & Sell, LLC • David A Rohlfing • Contact: 636-262-0703
Bought with: Berkshire Hathaway HomeServices Select Properties
Price Unknown
1154 Marathon Dr, Foristell, MO 63348
3beds
1,365sqft
Single Family Residence
Built in ----
7,840 Square Feet Lot
$304,400 Zestimate®
$--/sqft
$1,938 Estimated rent
Home value
$304,400
$286,000 - $326,000
$1,938/mo
Zestimate® history
Owner options
List your home for rent
$1,938/mo
Rent Zestimate®
Find your next renter with Zillow Rental Manager. Plus, with online applications, you can quickly screen prospective tenants – for free.
$1,938/mo
Rent Zestimate®
Refinance and save
$250/mo
Est. payment
Refinancing to a lower rate could help reduce your monthly payments and save thousands over the life of the loan.
$250/mo
Est. payment
Explore your selling options
Work with a Zillow partner agent
Leverage their expertise and Zillow's premium Showcase listings to get your home seen by more buyers.
Get startedList with your own agent
Get your home in front of millions of buyers by listing it on Zillow.
Learn how to do itSell it yourself
Take full control of how buyers see your home on Zillow by listing For Sale by Owner (FSBO).
List your homeWhat's special
Zillow last checked:
Listing updated:
Listed by:
David A Rohlfing 636-262-0703,
STL Buy & Sell, LLC,
Blake J Rohlfing 636-373-4498,
STL Buy & Sell, LLC
Bought with:
Joy Bradsher, 2018015272
Berkshire Hathaway HomeServices Select Properties
Source: MARIS,MLS#: 25048092 Originating MLS: St. Charles County Association of REALTORS
Originating MLS: St. Charles County Association of REALTORSFacts & features
Interior
Bedrooms & bathrooms
- Bedrooms: 3
- Bathrooms: 3
- Full bathrooms: 2
- 1/2 bathrooms: 1
- Main level bathrooms: 2
- Main level bedrooms: 1
Heating
- Electric, Forced Air
Cooling
- Ceiling Fan(s), Central Air
Appliances
- Included: Stainless Steel Appliance(s), Dishwasher, Disposal, Microwave, Electric Range
Features
- Ceiling Fan(s), Dining/Living Room Combo, Granite Counters, Pantry
- Flooring: Carpet, Luxury Vinyl
- Doors: Panel Door(s), Sliding Doors
- Windows: Insulated Windows, Tilt-In Windows
- Basement: Bath/Stubbed,Full,Sump Pump
- Has fireplace: No
Interior area
- Total structure area: 1,365
- Total interior livable area: 1,365 sqft
- Finished area above ground: 1,365
Property
Parking
- Total spaces: 2
- Parking features: Garage - Attached
- Attached garage spaces: 2
Features
- Levels: One and One Half
Lot
- Size: 7,840 Square Feet
- Dimensions: 60 x 118 x 65 x 141
- Features: Level
Details
- Parcel number: Lot 67
- Special conditions: Standard
Construction
Type & style
- Home type: SingleFamily
- Architectural style: Traditional
- Property subtype: Single Family Residence
Materials
- Brick Veneer, Vinyl Siding
- Roof: Architectural Shingle
Condition
- New construction: Yes
Details
- Warranty included: Yes
Utilities & green energy
- Sewer: Public Sewer
- Water: Public
- Utilities for property: Electricity Connected
Community & HOA
Community
- Subdivision: Jaxson Estates
HOA
- Has HOA: Yes
- Amenities included: None
- Services included: Common Area Maintenance
- HOA fee: $250 annually
- HOA name: Jaxson Estates
Location
- Region: Foristell
Financial & listing details
- Date on market: 7/14/2025
- Cumulative days on market: 168 days
- Listing terms: Cash,Conventional,FHA,VA Loan
- Electric utility on property: Yes
Price history
| Date | Event | Price |
|---|---|---|
| 1/30/2026 | Sold | -- |
Source:  MARIS #25048092 Report a problem MARIS #25048092 Report a problem | ||
| 12/29/2025 | Pending sale | $299,900$220/sqft |
Source: MARIS #25048092 Report a problem | ||
| 11/14/2025 | Price change | $299,900-3.2%$220/sqft |
Source: MARIS #25048092 Report a problem | ||
| 8/22/2025 | Price change | $309,900-3.1%$227/sqft |
Source: MARIS #25048092 Report a problem | ||
| 7/14/2025 | Listed for sale | $319,900$234/sqft |
Source: MARIS #25048092 Report a problem | ||
Public tax history
Tax history is unavailable.
Neighborhood: 63348
Nearby homes
- $--3 bd3 ba1.4k sqft1156 Marathon Dr, Foristell, MO 63348Sold
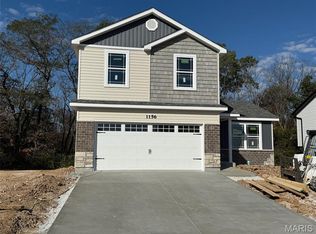
- $--3 bd2 ba1.4k sqft1158 Marathon Dr, Foristell, MO 63348Sold

- $--3 bd2 ba1.4k sqft1160 Marathon Dr, Foristell, MO 63348Sold
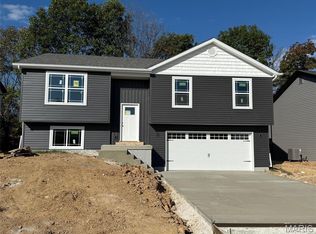
- $304,9003 bd2 ba1.4k sqft1178 Marathon Dr, Foristell, MO 63348New Construction
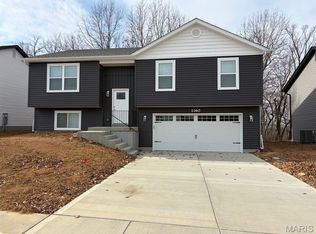
- $--3 bd2 ba1.4k sqft1162 Marathon Dr, Foristell, MO 63348Sold
- $--3 bd2 ba1.4k sqft1164 Marathon Dr, Foristell, MO 63348Sold
- $--3 bd2 ba1.4k sqft1168 Marathon Dr, Foristell, MO 63348Sold
- $--3 bd2 ba1.4k sqft1170 Marathon Dr, Foristell, MO 63348Sold
Nearby schools
GreatSchools rating
- 9/10Wabash ElementaryGrades: K-5Distance: 3.9 mi
- 6/10North Point Middle SchoolGrades: 6-8Distance: 3.6 mi
- 8/10North Point High SchoolGrades: 9-12Distance: 3.5 mi
Schools provided by the listing agent
- Elementary: Wabash Elem.
- Middle: North Point Middle
- High: North Point
Source: MARIS. This data may not be complete. We recommend contacting the local school district to confirm school assignments for this home.
Get a cash offer in 3 minutes
Find out how much your home could sell for in as little as 3 minutes with a no-obligation cash offer.
Estimated market value
$304,400
Get a cash offer in 3 minutes
Find out how much your home could sell for in as little as 3 minutes with a no-obligation cash offer.
Estimated market value
$304,400
- Missouri
- Saint Charles County
- Foristell
- 63348
- 1154 Marathon Dr
Nearby cities
Nearby zip codes
Other Foristell Topics
