“There is nothing more important than a good, safe, secure home” and you will find all 3 here at this home. Situated on a generous 1.48-acre lot in a tranquil cul-de-sac, this 3 bedroom, 2 bath house built in 2017, provides ample space for outdoor activities and potential expansion. With 1,199 sq ft of living space, the open floor plan seamlessly connects the living room, dining area, and kitchen, creating a warm and inviting atmosphere for everyday living or entertaining friends and loved ones. The brand-new HVAC system ensures comfortable indoor temperatures year-round. Located at the back of the subdivision away from the main road, the spacious lot provides endless possibilities for outdoor living spaces, gardening areas, or even a pool – let your imagination run wild! However, don’t take this silver-tongued Realtor's word for it. Take the 3D tour and click your way through every detail in the home. https://my.matterport.com/show/?m=U12KPex9i5m&mls=1
Sold for $240,000
$240,000
1154 Merchant Ln SE, Townsend, GA 31331
3beds
1,199sqft
Single Family Residence
Built in 2017
1.48 Acres Lot
$267,200 Zestimate®
$200/sqft
$2,036 Estimated rent
Home value
$267,200
$254,000 - $281,000
$2,036/mo
Zestimate® history
Owner options
List your home for rent
$2,036/mo
Rent Zestimate®
Find your next renter with Zillow Rental Manager. Plus, with online applications, you can quickly screen prospective tenants – for free.
$2,036/mo
Rent Zestimate®
Refinance and save
$1,534/mo
Est. payment
Refinancing to a lower rate could help reduce your monthly payments and save thousands over the life of the loan.
$1,534/mo
Est. payment
Explore your selling options
Work with a Zillow partner agent
Leverage their expertise and Zillow's premium Showcase listings to get your home seen by more buyers.
Get startedList with your own agent
Get your home in front of millions of buyers by listing it on Zillow.
Learn how to do itSell it yourself
Take full control of how buyers see your home on Zillow by listing For Sale by Owner (FSBO).
List your homeWhat's special
Spacious lotOutdoor living spacesOpen floor planTranquil cul-de-sacBrand-new hvac system
Zillow last checked:
Listing updated:
Listed by:
Michael Heiser 912-228-5146,
Keller Williams Realty Golden Isles
Bought with:
Non-Member Solds Only (Outside) Non-Members Solds Only
Non-member for solds only
Source: Scout MLS,MLS#: 1642886
Facts & features
Interior
Bedrooms & bathrooms
- Bedrooms: 3
- Bathrooms: 2
- Full bathrooms: 2
Heating
- Electric, Heat Pump
Cooling
- Electric, Heat Pump
Appliances
- Included: Refrigerator
Features
- Has basement: No
Interior area
- Total structure area: 1,199
- Total interior livable area: 1,199 sqft
Property
Parking
- Total spaces: 1
- Parking features: Garage
- Garage spaces: 1
Features
- Has private pool: Yes
- Fencing: Partial,Wood
Lot
- Size: 1.48 Acres
Details
- Parcel number: 0050C 0129
- Special conditions: Standard
Construction
Type & style
- Home type: SingleFamily
- Architectural style: Bungalow
- Property subtype: Single Family Residence
Materials
- Foundation: Slab
- Roof: Shingle,Wood
Condition
- As Is
- Year built: 2017
Details
- Warranty included: Yes
Utilities & green energy
- Sewer: Septic Tank
- Water: Public
- Utilities for property: Cable Available
Community & HOA
Community
- Features: Street Lights
- Subdivision: Coastal Pines
HOA
- Has HOA: No
Location
- Region: Townsend
Financial & listing details
- Price per square foot: $200/sqft
- Tax assessed value: $223,300
- Annual tax amount: $2,675
- Date on market: 10/25/2023
- Road surface type: Asphalt
Price history
| Date | Event | Price |
|---|---|---|
| 2/1/2024 | Sold | $240,000+0%$200/sqft |
Source: Scout MLS #1642886 Report a problem | ||
| 1/3/2024 | Pending sale | $239,900$200/sqft |
Source: Scout MLS #1642886 Report a problem | ||
| 12/18/2023 | Price change | $239,900-4%$200/sqft |
Source: Scout MLS #1642886 Report a problem | ||
| 10/25/2023 | Listed for sale | $249,900+92.4%$208/sqft |
Source: Scout MLS #1642886 Report a problem | ||
| 2/28/2018 | Sold | $129,900+419.6%$108/sqft |
Source: Public Record Report a problem | ||
| 7/13/2017 | Sold | $25,000$21/sqft |
Source: Public Record Report a problem | ||
Public tax history
| Year | Property taxes | Tax assessment |
|---|---|---|
| 2025 | $2,675 -16.5% | $89,320 -14.1% |
| 2024 | $3,204 +10.3% | $103,960 +4.8% |
| 2023 | $2,903 +18.9% | $99,160 +20.6% |
| 2022 | $2,441 +29.6% | $82,200 +32.2% |
| 2021 | $1,883 +12.4% | $62,160 +8.5% |
| 2020 | $1,675 +9.2% | $57,280 -2.8% |
| 2019 | $1,533 +10.6% | $58,960 +13% |
| 2018 | $1,386 +769.3% | $52,160 +769.3% |
| 2017 | $159 | $6,000 |
| 2016 | $159 | $6,000 +50% |
| 2015 | $159 +49.7% | $4,000 |
| 2014 | $106 -0.2% | $4,000 |
| 2013 | $107 | $4,000 |
| 2012 | -- | -- |
| 2011 | -- | -- |
| 2010 | -- | -- |
| 2009 | -- | $6,000 |
| 2008 | -- | $6,000 |
Find assessor info on the county website
Neighborhood: 31331
Nearby homes
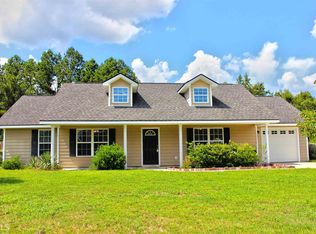
- $246,2003 bd2 ba1.2k sqft1124 Merchant Ln SE, Townsend, GA 31331Off Market
- $320,2003 bd2 ba1.4k sqft130 Merchant Ln SE, Townsend, GA 31331Off Market
- $272,0003 bd2 ba1.1k sqft131 Merchant Ln SE, Townsend, GA 31331Sold
- $274,0003 bd2 ba1.1k sqft1154 Merchant Lane, Townsend, GA 31331Off Market
- $252,0003 bd2 ba1.3k sqft132 Merchant Ln SE, Townsend, GA 31331Off Market
- $299,0003 bd2 ba1.1k sqft1157 Merchant Ln SE, Townsend, GA 31331Off Market
- $234,0003 bd2 ba1.4k sqft1110 Merchant Ln SE, Townsend, GA 31331Sold
- $270,9003 bd2 ba1.4k sqft1110 Merchant Lane, Townsend, GA 31331Off Market
Nearby schools
GreatSchools rating
- 4/10Todd Grant Elementary SchoolGrades: PK-5Distance: 6.6 mi
- 4/10McIntosh County Middle SchoolGrades: 6-8Distance: 7.4 mi
- 5/10McIntosh County AcademyGrades: 9-12Distance: 2.5 mi
Schools provided by the listing agent
- Elementary: Todd Grant Elementary
- Middle: McIntosh Middle School
- High: McIntosh Academy
Source: Scout MLS. This data may not be complete. We recommend contacting the local school district to confirm school assignments for this home.
Sell for more on Zillow
Get a Zillow Showcase℠ listing at no additional cost and you could sell for .
$267,200
2% more
+$5,344
With Zillow Showcase(estimated)
$272,544
Sell for more on Zillow
Get a Zillow Showcase℠ listing at no additional cost and you could sell for .
$267,200
2% more
+$5,344
With Zillow Showcase(estimated)
$272,544
- Georgia
- McIntosh County
- Townsend
- 31331
- 1154 Merchant Ln SE
