This move-in ready 3-bedroom, 2-bath home is located on a corner lot, giving you a bit more space and privacy. The oversized driveway offers plenty of room for parking several cars, making it easy for family and guests to visit. Inside, the home features durable vinyl flooring throughout, so upkeep is simple and there are no carpets to worry about.
The living area is open to the kitchen and includes a brick wood-burning fireplace, which adds both warmth and a classic touch on cool nights. The kitchen is practical, with a dedicated eat-in area framed by bay windows that let in natural light. Granite countertops offer a sturdy surface for cooking and everyday use.
The primary bedroom includes an ensuite bathroom with dual sinks, a walk-in closet for storage, a separate shower, and a soaking tub for relaxing after a long day. The two additional bedrooms are suitable for family members, guests, or a home office.
The backyard is enclosed with a wood fence for privacy and security. It's a manageable size, making it suitable for barbecues, outdoor dining, or simply enjoying some time outside without a lot of maintenance. This home offers comfort and functional features in a convenient location.
Sold
Price Unknown
1154 Miles Ave, Burleson, TX 76028
3beds
1,332sqft
Single Family Residence
Built in 1993
9,452 Square Feet Lot
$270,400 Zestimate®
$--/sqft
$1,868 Estimated rent
Home value
$270,400
$257,000 - $284,000
$1,868/mo
Zestimate® history
Owner options
List your home for rent
$1,868/mo
Rent Zestimate®
Find your next renter with Zillow Rental Manager. Plus, with online applications, you can quickly screen prospective tenants – for free.
$1,868/mo
Rent Zestimate®
Refinance and save
Refinancing to a lower rate could help reduce your monthly payments and save thousands over the life of the loan.
Explore your selling options
Work with a Zillow partner agent
Leverage their expertise and Zillow's premium Showcase listings to get your home seen by more buyers.
Get startedList with your own agent
Get your home in front of millions of buyers by listing it on Zillow.
Learn how to do itSell it yourself
Take full control of how buyers see your home on Zillow by listing For Sale by Owner (FSBO).
List your homeWhat's special
Durable vinyl flooring throughoutCorner lotWalk-in closet for storageSeparate showerSoaking tub for relaxing
Zillow last checked:
Listing updated:
Listed by:
Karan Wethington 0460818,
Wethington Agency 817-720-6300
Bought with:
Amy Britt, 0593741
Coldwell Banker Apex, REALTORS
Source: NTREIS,MLS#: 21197633
Facts & features
Interior
Bedrooms & bathrooms
- Bedrooms: 3
- Bathrooms: 2
- Full bathrooms: 2
Primary bedroom
- Features: Ceiling Fan(s), Dual Sinks, En Suite Bathroom, Separate Shower, Walk-In Closet(s)
- Level: First
- Dimensions: 13 x 13
Bedroom
- Level: First
- Dimensions: 11 x 10
Bedroom
- Level: First
- Dimensions: 12 x 9
Breakfast room nook
- Level: First
- Dimensions: 8 x 8
Kitchen
- Features: Breakfast Bar, Built-in Features, Eat-in Kitchen, Galley Kitchen, Granite Counters, Pantry
- Level: First
- Dimensions: 8 x 11
Living room
- Features: Ceiling Fan(s), Fireplace
- Level: First
- Dimensions: 19 x 15
Heating
- Central, Electric
Cooling
- Central Air, Ceiling Fan(s), Electric
Appliances
- Included: Dishwasher, Electric Range, Disposal, Microwave
- Laundry: In Hall
Features
- Built-in Features, Decorative/Designer Lighting Fixtures, Eat-in Kitchen, Granite Counters, Walk-In Closet(s)
- Flooring: Vinyl
- Has basement: No
- Number of fireplaces: 1
- Fireplace features: Living Room, Masonry, Wood Burning
Interior area
- Total interior livable area: 1,332 sqft
Property
Parking
- Total spaces: 2
- Parking features: Garage Faces Front
- Attached garage spaces: 2
Features
- Levels: One
- Stories: 1
- Patio & porch: Rear Porch
- Pool features: None
- Fencing: Fenced,Wood
Lot
- Size: 9,452 Square Feet
Details
- Parcel number: 126264721025
Construction
Type & style
- Home type: SingleFamily
- Architectural style: Traditional,Detached
- Property subtype: Single Family Residence
- Attached to another structure: Yes
Materials
- Brick
- Foundation: Slab
- Roof: Composition
Condition
- Year built: 1993
Utilities & green energy
- Sewer: Public Sewer
- Water: Public
- Utilities for property: Sewer Available, Water Available
Community & HOA
Community
- Security: Smoke Detector(s)
- Subdivision: Gardens
HOA
- Has HOA: No
Location
- Region: Burleson
Financial & listing details
- Tax assessed value: $248,772
- Annual tax amount: $5,887
- Date on market: 3/5/2026
- Cumulative days on market: 12 days
- Listing terms: Cash,Conventional,FHA,VA Loan
Price history
| Date | Event | Price |
|---|---|---|
| 5/14/2026 | Sold | -- |
Source: NTREIS #21197633 Report a problem | ||
| 3/24/2026 | Pending sale | $269,999$203/sqft |
Source: NTREIS #21197633 Report a problem | ||
| 3/16/2026 | Contingent | $269,999$203/sqft |
Source: NTREIS #21197633 Report a problem | ||
| 3/11/2026 | Listed for sale | $269,999$203/sqft |
Source: NTREIS #21197633 Report a problem | ||
| 3/5/2026 | Contingent | $269,999$203/sqft |
Source: NTREIS #21197633 Report a problem | ||
| 3/5/2026 | Listed for sale | $269,999+162.4%$203/sqft |
Source: NTREIS #21197633 Report a problem | ||
| 10/21/2010 | Listing removed | $102,900$77/sqft |
Source: CENTURY 21 A-ONE REALTY #11306024 Report a problem | ||
| 10/6/2010 | Listed for sale | $102,900$77/sqft |
Source: CENTURY 21 A-ONE REALTY #11306024 Report a problem | ||
| 8/22/2010 | Listing removed | $102,900$77/sqft |
Source: CENTURY 21 A-One Realty #11306024 Report a problem | ||
| 5/21/2010 | Price change | $102,900-8.9%$77/sqft |
Source: CENTURY 21 A-One Realty #11306024 Report a problem | ||
| 11/25/2009 | Listed for sale | $112,900$85/sqft |
Source: CENTURY 21 A-One Realty, Inc. #11306024 Report a problem | ||
Public tax history
| Year | Property taxes | Tax assessment |
|---|---|---|
| 2025 | $5,887 +3% | $248,772 |
| 2024 | $5,715 +1% | $248,772 |
| 2023 | $5,660 +12.9% | $248,772 +24.8% |
| 2022 | $5,013 +18.4% | $199,310 +22.5% |
| 2021 | $4,233 -4.2% | $162,764 |
| 2020 | $4,416 +7.5% | $162,764 +7.5% |
| 2019 | $4,107 +2.6% | $151,365 +8.8% |
| 2018 | $4,004 +5.8% | $139,157 +5.8% |
| 2017 | $3,783 +30% | $131,505 +23.6% |
| 2016 | $2,910 +17.8% | $106,420 +2% |
| 2015 | $2,470 | $104,377 +15.2% |
| 2014 | $2,470 | $90,637 |
| 2012 | -- | -- |
| 2011 | -- | -- |
| 2010 | -- | -- |
| 2009 | -- | -- |
| 2008 | -- | -- |
| 2007 | -- | -- |
| 2006 | -- | -- |
| 2005 | -- | -- |
| 2004 | -- | -- |
| 2001 | -- | -- |
| 2000 | -- | -- |
Find assessor info on the county website
Neighborhood: The Gardens
Nearby homes
- $276,2003 bd2 ba1.4k sqft1132 Miles Ave, Burleson, TX 76028Off Market
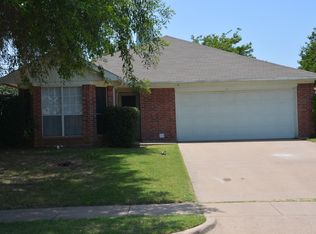
- $257,5003 bd2 ba1.2k sqft317 Arnold Ave, Burleson, TX 76028Off Market
- $291,8003 bd2 ba1.7k sqft1128 Miles Ave, Burleson, TX 76028Off Market
- $272,3003 bd2 ba1.2k sqft1153 Miles Ave, Burleson, TX 76028Off Market

- $291,1003 bd2 ba1.6k sqft322 Arnold Ave, Burleson, TX 76028Off Market
- $258,1003 bd2 ba1.2k sqft313 Arnold Ave, Burleson, TX 76028Off Market
- $249,7003 bd2 ba1.2k sqft326 Arnold Ave, Burleson, TX 76028Off Market
- $253,9003 bd2 ba1.2k sqft318 Arnold Ave, Burleson, TX 76028Off Market
Nearby schools
GreatSchools rating
- 4/10Norwood Elementary SchoolGrades: PK-5Distance: 1 mi
- 6/10Nick Kerr Middle SchoolGrades: 6-8Distance: 3.1 mi
- 5/10Burleson Centennial High SchoolGrades: 9-12Distance: 2.9 mi
Schools provided by the listing agent
- Elementary: Norwood
- Middle: Kerr
- High: Burleson
- District: Burleson ISD
Source: NTREIS. This data may not be complete. We recommend contacting the local school district to confirm school assignments for this home.
Get a cash offer in 3 minutes
Find out how much your home could sell for in as little as 3 minutes with a no-obligation cash offer.
Estimated market value
$270,400
Get a cash offer in 3 minutes
Find out how much your home could sell for in as little as 3 minutes with a no-obligation cash offer.
Estimated market value
$270,400
- Texas
- Johnson County
- Burleson
- 76028
- The Gardens
- 1154 Miles Ave
Nearby cities
Nearby neighborhoods
Nearby zip codes
Other Burleson Topics
