Skip main navigation
Sold for $285,000
  • $285,000

    1154 Million Dollar Hwy, Stoystown, PA 15563

    3beds
    1,710sqft
    Single Family Residence
    Built in 1960
    3.27 Acres Lot
    $287,100 Zestimate®
    $167/sqft
    $1,560 Estimated rent

    Home value

    $287,100

    $221,000 - $373,000

    $1,560/mo

    Zestimate® history
    Loading
    Loading...

    Owner options

    List your home for rent

    $1,560/mo

    Rent Zestimate®

    Find your next renter with Zillow Rental Manager. Plus, with online applications, you can quickly screen prospective tenants – for free.

    Learn more

    $1,560/mo

    Rent Zestimate®

    Refinance and save

    $1,760/mo

    Est. payment

    Refinancing to a lower rate could help reduce your monthly payments and save thousands over the life of the loan.

    See today's rates

    $1,760/mo

    Est. payment

    Explore your selling options

    Work with a Zillow partner agent

    Leverage their expertise and Zillow's premium Showcase listings to get your home seen by more buyers.

    Get started

    List with your own agent

    Get your home in front of millions of buyers by listing it on Zillow.

    Learn how to do it

    Sell it yourself

    Take full control of how buyers see your home on Zillow by listing For Sale by Owner (FSBO).

    List your home

    What's special

    Second full updated bathroomVinyl sidingNewer metal roofOversized tilled gardenBurn ringAll new windows throughout
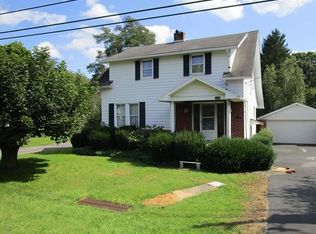
    Plenty of bonus features come with this Jenner Township property. For starters, there are 3.27 acres with no zoning, so chickens are welcome. There is a main house and an apartment above the two car garage. Starting with the main house, there is a newer metal roof, vinyl siding and all new windows throughout. On the main floor there is an open living room and kitchen combination. The kitchen has a built in range, cook top and dishwasher included. The custom oak cabinets and trim throughout the home is absolutely beautiful. Nicely updated full bath. A Utility room that has the wall type Buderus efficient hot water heating system with 3 zones and a hook up for your washer and dryer. Rounding out the first floor is the 11 x 24 Family room with built in shelving and a separate entrance to unload your shoes and jackets at the entry. Upstairs you will find a delightfully bright room that could be an office, sewing room, or a great reading room. There are 3 more bedrooms (one is captive) and a second full updated bathroom. Now, off to the two car detached garage that has extra depth for more use or storage and even a shower, toilet and sink in the back corner. Upstairs is a cozy two bedroom apartment with all utilities separate from the main house. Custom oak kitchen, nice size living room and an updated full bath. The relaxing outdoors features an oversized tilled garden, burn ring, and two outside frost free water hydrants. Several outbuildings which comprise of a 14 x 36 size summer kitchen that has some kitchen cabinets, electric and a wood stove. Two more 10 x 16 storage sheds and the 20 x 22 detached garage with an additional loft area inside that has a hoist lift system installed. Easy commute to Rt 30 for Ligonier & Bedford and Rt 219 to Richland or Cumberland MD.

    Zillow last checked:

    Listing updated:

    Listed by:

    Cindy Shaulis 814-443-4858,

    BERKSHIRE HATHAWAY THE PREFERRED REALTY

    Bought with:

    Hannah Evans, RS355907

    REALTY ONE GROUP LANDMARK

    Source: WPMLS,MLS#: 1746115MLS LogoOriginating MLS: West Penn Multi-List

    Facts & features

    Interior

    Bedrooms & bathrooms
    • Bedrooms: 3
    • Bathrooms: 2
    • Full bathrooms: 2
    Heating
    • Hot Water, Propane
    Features
    • Flooring: Other
    • Has basement: No
    Interior area
    • Total structure area: 1,710
    • Total interior livable area: 1,710 sqft

    Property

    Parking
    • Total spaces: 2
    • Parking features: Detached, Garage
    • Has garage: Yes
    Features
    • Levels: Two
    • Stories: 2
    • Pool features: None
    Lot
    • Size: 3.27 Acres
    • Dimensions: 102 x 10 x 131 x 380 x 105 x
    Details
    • Parcel number: 210046660

    Construction

    Type & style
    • Home type: SingleFamily
    • Architectural style: Two Story
    • Property subtype: Single Family Residence
    Materials
    • Vinyl Siding
    • Foundation: Slab
    • Roof: Metal
    Condition
    • Resale
    • Year built: 1960

    Utilities & green energy

    • Sewer: Public Sewer
    • Water: Public

    Community & HOA

    Location
    • Region: Stoystown

    Financial & listing details

    • Price per square foot: $167/sqft
    • Tax assessed value: $37,280
    • Annual tax amount: $2,186
    • Date on market: 3/31/2026

    Price history

    DateEventPrice
    6/12/2026Sold$285,000-5%$167/sqft
    Source: WPMLS #1746115 Report a problem
    5/20/2026Pending sale$299,900$175/sqft
    Source: WPMLS #1746115 Report a problem
    4/21/2026Contingent$299,900$175/sqft
    Source: CSMLS #96041293 Report a problem
    3/31/2026Listed for sale$299,900$175/sqft
    Source: WPMLS #1746115 Report a problem

    Public tax history

    YearProperty taxesTax assessment
    2025$2,107 +29%$37,280 +29%
    2024$1,634 +3.2%$28,910
    2023$1,583 +5.2%$28,910
    2022$1,505 $28,910
    2021$1,505 +0.5%$28,910 +0%
    2020$1,497 $28,900
    2019$1,497 +1%$28,900 0%
    2018$1,483 $28,910
    2017-- $28,910
    2016-- $28,910
    2015-- --
    2014-- $28,900
    2012-- --
    2011-- --
    2010-- $28,910
    2008-- $28,910
    2007-- $28,910
    2005-- $28,910
    Find assessor info on the county website

    Neighborhood: 15563

    Nearby schools

    GreatSchools rating
    Schools provided by the listing agent
    • District: North Star

    Source: WPMLS. This data may not be complete. We recommend contacting the local school district to confirm school assignments for this home.

    Get pre-qualified for a loan
    At Zillow Home Loans, we can pre-qualify you in as little as 5 minutes with no impact to your credit score.

    An equal housing lender. NMLS #10287.