Welcome home to this beautifully updated 3-bedroom, 2 full bathroom top-floor condo offering space, style, and incredible natural light. Freshly painted throughout with newly refinished hardwood floors and brand new carpeting in all three bedrooms & closets, this move-in-ready home blends modern updates with timeless charm. Gourmet kitchen features sleek granite countertops, ample cabinetry, and generous prep space - perfect for cooking and entertaining. The expansive living room is a true showstopper, complete with wall-to-wall windows that flood the space with natural light and showcase breathtaking views of lush Humboldt Park. Exposed brick wall adds warmth and character, Oversized primary suite offers a comfortable retreat with abundant space, while two additional bedrooms provide flexibility for guests, a home office, or growing needs. Both full bathrooms are well-appointed and designed for convenience. Enjoy top-floor privacy, beautiful park views, and a prime location near walking paths, green space, and neighborhood amenities. This exceptional home combines light, space, and location - Multiple offeres. We are asking for H&B by 5pm tonight Feb 28th
Closed
$380,000
1154 N Kedzie Ave APT 402, Chicago, IL 60651
3beds
1,500sqft
Condominium, Single Family Residence
Built in ----
-- sqft lot
$385,800 Zestimate®
$253/sqft
$2,673 Estimated rent
Home value
$385,800
$351,000 - $424,000
$2,673/mo
Zestimate® history
Owner options
List your home for rent
$2,673/mo
Rent Zestimate®
Find your next renter with Zillow Rental Manager. Plus, with online applications, you can quickly screen prospective tenants – for free.
$2,673/mo
Rent Zestimate®
Refinance and save
$3,072/mo
Est. payment
Refinancing to a lower rate could help reduce your monthly payments and save thousands over the life of the loan.
$3,072/mo
Est. payment
Explore your selling options
Work with a Zillow partner agent
Leverage their expertise and Zillow's premium Showcase listings to get your home seen by more buyers.
Get startedList with your own agent
Get your home in front of millions of buyers by listing it on Zillow.
Learn how to do itSell it yourself
Take full control of how buyers see your home on Zillow by listing For Sale by Owner (FSBO).
List your homeWhat's special
Beautiful park viewsIncredible natural lightFreshly painted throughoutGourmet kitchenGenerous prep spaceNewly refinished hardwood floorsAmple cabinetry
Zillow last checked:
Listing updated:
Listed by:
Anthony Spallone 847-970-8211,
Spallone Realty
Bought with:
Stuart Schwartz
Compass
Source: MRED as distributed by MLS GRID,MLS#: 12564244
Facts & features
Interior
Bedrooms & bathrooms
- Bedrooms: 3
- Bathrooms: 2
- Full bathrooms: 2
Rooms
- Room types: No additional rooms
Primary bedroom
- Features: Flooring (Carpet), Window Treatments (Blinds), Bathroom (Full)
- Level: Main
- Area: 156 Square Feet
- Dimensions: 13X12
Bedroom 2
- Features: Flooring (Carpet), Window Treatments (Blinds)
- Level: Main
- Area: 121 Square Feet
- Dimensions: 11X11
Bedroom 3
- Features: Flooring (Carpet), Window Treatments (Blinds)
- Level: Main
- Area: 100 Square Feet
- Dimensions: 10X10
Dining room
- Features: Flooring (Hardwood), Window Treatments (Blinds)
- Level: Main
- Dimensions: COMBO
Kitchen
- Features: Kitchen (Island), Flooring (Hardwood)
- Level: Main
- Area: 84 Square Feet
- Dimensions: 7X12
Living room
- Features: Flooring (Hardwood), Window Treatments (Blinds)
- Level: Main
- Area: 315 Square Feet
- Dimensions: 15X21
Heating
- Natural Gas, Forced Air
Cooling
- Central Air
Appliances
- Included: Range, Microwave, Dishwasher, Refrigerator, Washer, Dryer, Disposal
Features
- Windows: Screens
- Basement: None
- Common walls with other units/homes: End Unit
Interior area
- Total structure area: 0
- Total interior livable area: 1,500 sqft
Property
Accessibility
- Accessibility features: No Disability Access
Features
- Patio & porch: Deck, Porch
- Fencing: Fenced
Details
- Parcel number: 16024110200000
- Special conditions: None
- Other equipment: TV-Cable, Intercom, Ceiling Fan(s)
Construction
Type & style
- Home type: Condo
- Property subtype: Condominium, Single Family Residence
Materials
- Brick
Condition
- New construction: No
- Major remodel year: 2008
Utilities & green energy
- Electric: Circuit Breakers
- Sewer: Public Sewer
- Water: Public
Community & HOA
Community
- Security: Carbon Monoxide Detector(s)
HOA
- Has HOA: Yes
- Amenities included: Sundeck
- Services included: Water, Insurance, Exterior Maintenance, Lawn Care, Scavenger, Snow Removal, Other
- HOA fee: $356 monthly
Location
- Region: Chicago
Financial & listing details
- Price per square foot: $253/sqft
- Tax assessed value: $265,680
- Annual tax amount: $4,188
- Date on market: 2/25/2026
- Listing terms: Conventional
- Ownership: Condo
Price history
| Date | Event | Price |
|---|---|---|
| 4/15/2026 | Sold | $380,000+5.6%$253/sqft |
Source:  MRED as distributed by MLS GRID #12564244 Report a problem MRED as distributed by MLS GRID #12564244 Report a problem | ||
| 3/4/2026 | Contingent | $360,000$240/sqft |
Source: MRED as distributed by MLS GRID #12564244 Report a problem | ||
| 2/25/2026 | Listed for sale | $360,000+46.9%$240/sqft |
Source: MRED as distributed by MLS GRID #12564244 Report a problem | ||
| 10/30/2019 | Listing removed | $1,850$1/sqft |
Source: Troy Realty Ltd #10544209 Report a problem | ||
| 10/22/2019 | Price change | $1,850-5.1%$1/sqft |
Source: Troy Realty Ltd #10544209 Report a problem | ||
| 8/7/2019 | Price change | $1,950-6.9%$1/sqft |
Source: Zenitram Real Estate Services Inc. Report a problem | ||
| 6/4/2019 | Listed for rent | $2,095$1/sqft |
Source: Zenitram Real Estate Services Inc. Report a problem | ||
| 11/15/2008 | Sold | $245,000$163/sqft |
Source: MRED as distributed by MLS GRID #06990967 Report a problem | ||
Public tax history
| Year | Property taxes | Tax assessment |
|---|---|---|
| 2024 | $4,690 +12% | $26,568 +15% |
| 2023 | $4,188 +3.4% | $23,107 |
| 2022 | $4,049 +1.8% | $23,107 |
| 2021 | $3,977 +95.1% | $23,107 +88.6% |
| 2020 | $2,038 -2.4% | $12,253 -11.3% |
| 2019 | $2,088 +1.8% | $13,821 |
| 2018 | $2,052 +8% | $13,821 +13.3% |
| 2017 | $1,899 -2.3% | $12,196 |
| 2016 | $1,943 +10.7% | $12,196 |
| 2015 | $1,754 -10.6% | $12,196 -7.2% |
| 2014 | $1,962 +2.6% | $13,141 |
| 2013 | $1,912 +0.1% | $13,141 |
| 2012 | $1,910 -40.6% | $13,141 -39.9% |
| 2011 | $3,214 -1.4% | $21,856 |
| 2010 | $3,261 -18.1% | $21,856 -20% |
| 2009 | $3,983 -13.6% | $27,320 -14.9% |
| 2008 | $4,607 | $32,115 |
Find assessor info on the county website
Neighborhood: Humboldt Park
Nearby homes
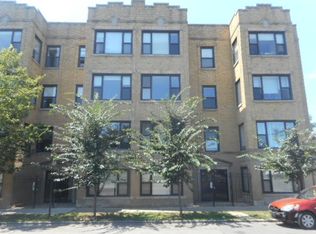
- $281,7002 bd2 ba1k sqft1154 N Kedzie Ave APT 301, Chicago, IL 60651Off Market
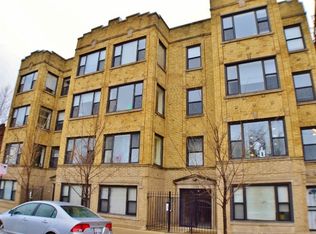
- $387,2003 bd2 ba-- sqft1154 N Kedzie Ave APT 302, Chicago, IL 60651Off Market
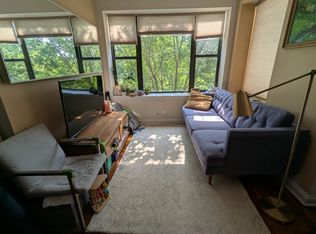
- $269,9002 bd2 ba1k sqft1152 N Kedzie Ave APT 302, Chicago, IL 60651Off Market
- $329,5002 bd2 ba1k sqft1152 N Kedzie Ave APT 201, Chicago, IL 60651Off Market

- $223,2003 bd2 ba1.6k sqft1154 N Kedzie Ave APT 202, Chicago, IL 60651Off Market
- $385,800-- bd-- ba-- sqft1154 N Kedzie Ave #101, Chicago, IL 60651Off Market
- $265,9002 bd2 ba1.2k sqft1152 N Kedzie Ave APT 301, Chicago, IL 60651Off Market
- $277,7002 bd2 ba1k sqft1152 N Kedzie Ave APT 202, Chicago, IL 60651Off Market
Nearby schools
GreatSchools rating
- 4/10Lowell Elementary SchoolGrades: PK-8Distance: 0.3 mi
- 1/10Orr Academy High SchoolGrades: 9-12Distance: 1.2 mi
Schools provided by the listing agent
- District: 299
Source: MRED as distributed by MLS GRID. This data may not be complete. We recommend contacting the local school district to confirm school assignments for this home.
Get a cash offer in 3 minutes
Find out how much your home could sell for in as little as 3 minutes with a no-obligation cash offer.
Estimated market value
$385,800
Get a cash offer in 3 minutes
Find out how much your home could sell for in as little as 3 minutes with a no-obligation cash offer.
Estimated market value
$385,800
- Illinois
- Cook County
- Chicago
- 60651
- Humboldt Park
- 1154 N Kedzie Ave Apartment 402
Nearby cities
Nearby neighborhoods
Nearby zip codes
Other Chicago Topics
