Introducing your new haven at 1154 N. Parkwood, Wichita, KS! This freshly spruced-up residence offers 3 bedrooms and 2 bathrooms, complemented by expansive living, kitchen, and dining areas, designed for both relaxation and entertainment. But that's just the beginning. The kitchen dazzles with newly painted cabinets and a gleaming sink, accented by modern light fixtures. Adjacent, main floor laundry adds convenience seamlessly. Ample storage options in the dining area ensure practicality, while elegant hardwood flooring in the living room and plush carpeting in the bedrooms and den enhance the ambiance. Unwind in the den, complete with charming built-ins, a decorative fireplace, and French doors for an added touch of allure. The main bathroom boasts dual sinks, blending convenience with sophistication for your daily routine. Outside, discover your personal retreat – a spacious backyard with a patio, perfect for outdoor gatherings and enjoying nature's embrace. Set on a generous corner lot with a privacy fence, this residence offers serenity and seclusion. But wait, there's more – a roomy two-car garage provides shelter for your vehicles and beyond. Need extra storage? The attic space within the garage offers additional room for your possessions. Don't let this opportunity slip away. Schedule a viewing today and embrace the perfect fusion of comfort, convenience, and elegance at 1154 N. Parkwood!
Sold-co-op w/mbr
Price Unknown
1154 N Parkwood Ln, Wichita, KS 67208
3beds
1,683sqft
Single Family Onsite Built
Built in 1952
9,583 Square Feet Lot
$237,800 Zestimate®
$--/sqft
$1,594 Estimated rent
Home value
$237,800
$226,000 - $250,000
$1,594/mo
Zestimate® history
Owner options
List your home for rent
$1,594/mo
Rent Zestimate®
Find your next renter with Zillow Rental Manager. Plus, with online applications, you can quickly screen prospective tenants – for free.
$1,594/mo
Rent Zestimate®
Refinance and save
Refinancing to a lower rate could help reduce your monthly payments and save thousands over the life of the loan.
Explore your selling options
Work with a Zillow partner agent
Leverage their expertise and Zillow's premium Showcase listings to get your home seen by more buyers.
Get startedList with your own agent
Get your home in front of millions of buyers by listing it on Zillow.
Learn how to do itSell it yourself
Take full control of how buyers see your home on Zillow by listing For Sale by Owner (FSBO).
List your homeWhat's special
Zillow last checked:
Listing updated:
Listed by:
Ronda Welsh CELL:316-409-4431,
Keller Williams Signature Partners, LLC
Bought with:
Shane Phillips, SP00237718
Source: SCKMLS as distributed by MLS GRID,MLS#: 638719
Facts & features
Interior
Bedrooms & bathrooms
- Bedrooms: 3
- Bathrooms: 2
- Full bathrooms: 2
Primary bedroom
- Description: Carpet
- Level: Main
- Area: 180
- Dimensions: 15x12
Bedroom
- Description: Carpet
- Level: Main
Bedroom
- Description: Carpet
- Level: Main
Kitchen
- Description: Tile
- Level: Main
- Area: 152
- Dimensions: 19x8
Living room
- Description: Wood
- Level: Main
- Area: 238
- Dimensions: 17x14
Heating
- Forced Air
Cooling
- Central Air
Appliances
- Included: Dishwasher, Disposal, Microwave, Range
- Laundry: Main Level
Features
- Basement: None
- Has fireplace: No
Interior area
- Total interior livable area: 1,683 sqft
- Finished area above ground: 1,683
- Finished area below ground: 0
Property
Parking
- Total spaces: 2
- Parking features: Attached
- Garage spaces: 2
Features
- Levels: One
- Stories: 1
Lot
- Size: 9,583 Square Feet
- Features: Corner Lot
Details
- Parcel number: 1261302402003.00
Construction
Type & style
- Home type: SingleFamily
- Architectural style: Ranch
- Property subtype: Single Family Onsite Built
Materials
- Frame
- Foundation: Crawl Space
- Roof: Composition
Condition
- Year built: 1952
Utilities & green energy
- Gas: Natural Gas Available
- Utilities for property: Sewer Available, Natural Gas Available, Public
Community & HOA
Community
- Subdivision: LAMBSDALE
HOA
- Has HOA: No
Location
- Region: Wichita
Financial & listing details
- Tax assessed value: $204,700
- Annual tax amount: $2,299
- Date on market: 5/4/2024
- Cumulative days on market: 37 days
- Ownership: Individual
Price history
Price history is unavailable.
Public tax history
| Year | Property taxes | Tax assessment |
|---|---|---|
| 2025 | $2,487 +12.4% | $23,541 +13.2% |
| 2024 | $2,213 -4.1% | $20,804 |
| 2023 | $2,308 +10.5% | $20,804 |
| 2022 | $2,089 +4.9% | -- |
| 2021 | $1,991 +4.7% | -- |
| 2020 | $1,902 +12.3% | $16,641 +12.3% |
| 2019 | $1,693 +9.5% | $14,824 +9.5% |
| 2018 | $1,546 -0.1% | $13,536 |
| 2017 | $1,548 +106.4% | -- |
| 2016 | $750 -51.1% | -- |
| 2015 | $1,534 | -- |
| 2014 | -- | -- |
| 2013 | -- | -- |
| 2012 | -- | -- |
| 2011 | -- | $13,409 +29.8% |
| 2008 | -- | $10,327 +3% |
| 2007 | -- | $10,028 |
| 2006 | -- | $10,028 +9% |
| 2005 | -- | $9,200 +3% |
| 2004 | -- | $8,936 |
| 2003 | -- | $8,936 +6% |
| 2002 | -- | $8,430 +3% |
| 2000 | -- | $8,188 |
Find assessor info on the county website
Neighborhood: Lambsdale
Nearby homes
- $--3 bd2 ba1.8k sqft1174 N Old Manor Rd, Wichita, KS 67208Sold

- $221,2003 bd2 ba1.6k sqft1148 N Parkwood Ln, Wichita, KS 67208Off Market
- $184,9003 bd1 ba1.4k sqft1144 N Old Manor Rd, Wichita, KS 67208Off Market
- $214,0003 bd-- ba1.6k sqft5401 Lambsdale St, Wichita, KS 67208Off Market
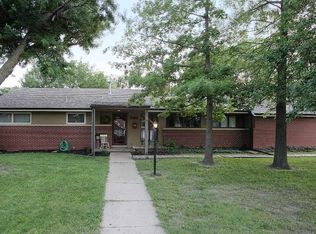
- $234,2003 bd2 ba1.6k sqft5401 E Lambsdale Dr, Wichita, KS 67208Off Market
- $--3 bd2 ba1.5k sqft1155 N Old Manor Rd, Wichita, KS 67208Sold
- $175,9003 bd1 ba1.6k sqft5421 E Lambsdale Dr, Wichita, KS 67208Off Market
- $--3 bd2 ba1.8k sqft1149 N Old Manor Rd, Wichita, KS 67208Sold
Nearby schools
GreatSchools rating
- 6/10Price-Harris Communications Magnet Elementary SchoolGrades: PK-5Distance: 1.1 mi
- 2/10Coleman Middle SchoolGrades: 6-8Distance: 1.4 mi
- 1/10Heights High SchoolGrades: 9-12Distance: 5.4 mi
Schools provided by the listing agent
- Elementary: Price-Harris
- Middle: Coleman
- High: Southeast
Source: SCKMLS as distributed by MLS GRID. This data may not be complete. We recommend contacting the local school district to confirm school assignments for this home.
Sell for more on Zillow
Get a Zillow Showcase℠ listing at no additional cost and you could sell for .
$237,800
2% more
+$4,756
With Zillow Showcase(estimated)
$242,556
- Kansas
- Sedgwick County
- Wichita
- 67208
- Lambsdale
- 1154 N Parkwood Ln
Nearby cities
Nearby neighborhoods
Nearby zip codes
Other Wichita Topics
