Welcome to this beautifully maintained home that perfectly blends comfort, style, and functionality. The open floor plan is filled with natural light, creating a warm and inviting living space that flows seamlessly into the eat-in kitchen. Here, you’ll find granite countertops, stainless steel appliances, and a spacious island—ideal for both everyday meals and entertaining guests.
The bathrooms feature brand-new LVP flooring, combining durability with modern design, while the two-car garage offers added shelving for effortless organization. A Vivint security system and smart thermostat bring convenience and peace of mind, and the guest room’s floating desk stays, making it easy to create a home office or study space.
Step outside to a tree-lined backyard with a deck made for morning coffee, weekend grilling, or hosting friends. The extended driveway fits up to four vehicles, so parking is never a problem.
Just minutes from downtown Clarksville, this home offers easy access to local dining, cafés, arts, and entertainment.
Even better, this property qualifies for a VA assumable loan at just 4.375% interest—a rare opportunity to secure significant savings compared to today’s market rates. Don’t forget to ask about SELLER CONCESSIONS that could help reduce your out-of-pocket expenses—making this beautiful home even more attainable. ********VIDEO TOUR available- See links below********
Closed
$355,000
1154 Old Charlotte Trce, Clarksville, TN 37040
3beds
2,106sqft
Single Family Residence, Residential
Built in 2022
6,969 Square Feet Lot
$356,100 Zestimate®
$169/sqft
$2,012 Estimated rent
Home value
$356,100
$338,000 - $374,000
$2,012/mo
Zestimate® history
Owner options
List your home for rent
$2,012/mo
Rent Zestimate®
Find your next renter with Zillow Rental Manager. Plus, with online applications, you can quickly screen prospective tenants – for free.
$2,012/mo
Rent Zestimate®
Refinance and save
$2,139/mo
Est. payment
Refinancing to a lower rate could help reduce your monthly payments and save thousands over the life of the loan.
$2,139/mo
Est. payment
Explore your selling options
Work with a Zillow partner agent
Leverage their expertise and Zillow's premium Showcase listings to get your home seen by more buyers.
Get startedList with your own agent
Get your home in front of millions of buyers by listing it on Zillow.
Learn how to do itSell it yourself
Take full control of how buyers see your home on Zillow by listing For Sale by Owner (FSBO).
List your homeWhat's special
Zillow last checked:
Listing updated:
Listed by:
Raven Morrison, TN Broker 210-765-0897,
Byers & Harvey Inc.,
Lauren Beaumont 757-705-5929,
Byers & Harvey Inc.
Bought with:
Shanna Dennis, 338405
Compass Tennessee, LLC
Source: RealTracs MLS as distributed by MLS GRID,MLS#: 2992411
Facts & features
Interior
Bedrooms & bathrooms
- Bedrooms: 3
- Bathrooms: 3
- Full bathrooms: 2
- 1/2 bathrooms: 1
Bedroom 1
- Area: 272 Square Feet
- Dimensions: 17x16
Bedroom 2
- Area: 182 Square Feet
- Dimensions: 13x14
Bedroom 3
- Area: 182 Square Feet
- Dimensions: 13x14
Primary bathroom
- Features: Double Vanity
- Level: Double Vanity
Kitchen
- Features: Eat-in Kitchen
- Level: Eat-in Kitchen
- Area: 340 Square Feet
- Dimensions: 20x17
Living room
- Features: Great Room
- Level: Great Room
- Area: 442 Square Feet
- Dimensions: 26x17
Heating
- Central
Cooling
- Ceiling Fan(s), Central Air
Appliances
- Included: Electric Oven, Electric Range, Dishwasher, Disposal, Microwave, Refrigerator
- Laundry: Electric Dryer Hookup, Washer Hookup
Features
- Built-in Features, Ceiling Fan(s), Open Floorplan, Pantry, Smart Thermostat, Walk-In Closet(s)
- Flooring: Carpet, Laminate, Vinyl
- Basement: Crawl Space
- Number of fireplaces: 1
- Fireplace features: Gas
Interior area
- Total structure area: 2,106
- Total interior livable area: 2,106 sqft
- Finished area above ground: 2,106
Property
Parking
- Total spaces: 2
- Parking features: Garage Door Opener, Garage Faces Front, Driveway
- Attached garage spaces: 2
- Has uncovered spaces: Yes
Features
- Levels: One
- Stories: 2
- Patio & porch: Deck
- Fencing: Back Yard
Lot
- Size: 6,969 Square Feet
- Dimensions: 73
Details
- Parcel number: 063079F K 00900 00012079
- Special conditions: Standard
Construction
Type & style
- Home type: SingleFamily
- Property subtype: Single Family Residence, Residential
Materials
- Brick, Vinyl Siding
Condition
- New construction: No
- Year built: 2022
Utilities & green energy
- Sewer: Public Sewer
- Water: Public
- Utilities for property: Water Available
Community & HOA
Community
- Security: Security System, Smoke Detector(s), Smart Camera(s)/Recording
- Subdivision: Woodland Hills
HOA
- Has HOA: Yes
- Amenities included: Sidewalks
- Services included: Trash
- HOA fee: $45 monthly
- Second HOA fee: $450 one time
Location
- Region: Clarksville
Financial & listing details
- Price per square foot: $169/sqft
- Tax assessed value: $373,100
- Annual tax amount: $2,780
- Date on market: 9/10/2025
Price history
| Date | Event | Price |
|---|---|---|
| 12/3/2025 | Sold | $355,000-1.1%$169/sqft |
Source:  RealTracs MLS as distributed by MLS GRID #2992411 Report a problem RealTracs MLS as distributed by MLS GRID #2992411 Report a problem | ||
| 11/5/2025 | Contingent | $359,000$170/sqft |
Source: RealTracs MLS as distributed by MLS GRID #2992411 Report a problem | ||
| 10/10/2025 | Price change | $359,000-2.7%$170/sqft |
Source: RealTracs MLS as distributed by MLS GRID #2992411 Report a problem | ||
| 9/10/2025 | Listed for sale | $369,000$175/sqft |
Source: RealTracs MLS as distributed by MLS GRID #2992411 Report a problem | ||
Public tax history
| Year | Property taxes | Tax assessment |
|---|---|---|
| 2024 | $2,780 +5% | $93,275 +48.6% |
| 2023 | $2,648 +18.4% | $62,750 |
| 2022 | $2,237 +571.7% | $62,750 +464% |
| 2021 | $333 | $11,125 |
Find assessor info on the county website
Neighborhood: Greenwood
Nearby homes
- $365,2003 bd3 ba2.1k sqft1154 Old Charlotte Trce LOT 9, Clarksville, TN 37040Off Market
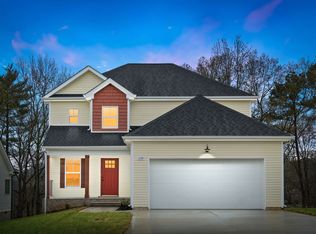
- $320,100-- bd-- ba1.6k sqft1150 Old Charlotte Trce, Clarksville, TN 37040Off Market
- $337,1003 bd2 ba1.8k sqft1150 Old Charlotte Trce LOT 8, Clarksville, TN 37040Off Market
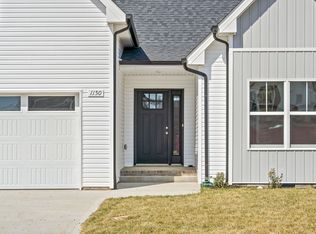
- $338,600-- bd-- ba1.8k sqft1158 Old Charlotte Trce, Clarksville, TN 37040Off Market
- $335,1003 bd3 ba1.8k sqft1158 Old Charlotte Trce LOT 10, Clarksville, TN 37040Off Market
- $339,9004 bd3 ba1.8k sqft1146 Old Charlotte Trce, Clarksville, TN 37040Sold
- $330,8004 bd3 ba1.8k sqft1146 Old Charlotte Trce LOT 7, Clarksville, TN 37040Off Market
- $359,3003 bd3 ba2.1k sqft1162 Old Charlotte Trce, Clarksville, TN 37040Off Market
Nearby schools
GreatSchools rating
- 5/10Norman Smith Elementary SchoolGrades: PK-5Distance: 0.8 mi
- 8/10Montgomery Central Middle SchoolGrades: 6-8Distance: 7.5 mi
- 6/10Montgomery Central High SchoolGrades: 9-12Distance: 7.6 mi
Schools provided by the listing agent
- Elementary: Norman Smith Elementary
- Middle: Montgomery Central Middle
- High: Montgomery Central High
Source: RealTracs MLS as distributed by MLS GRID. This data may not be complete. We recommend contacting the local school district to confirm school assignments for this home.
Get a cash offer in 3 minutes
Find out how much your home could sell for in as little as 3 minutes with a no-obligation cash offer.
Estimated market value
$356,100
Get a cash offer in 3 minutes
Find out how much your home could sell for in as little as 3 minutes with a no-obligation cash offer.
Estimated market value
$356,100
- Tennessee
- Montgomery County
- Clarksville
- 37040
- Greenwood
- 1154 Old Charlotte Trce
Nearby cities
Nearby neighborhoods
Nearby zip codes
Other Clarksville Topics
