FOUR car garage! Thoughtfully designed floor plan. This floor plan offers a true split bedroom layout with open living concept. 10' ceilings in the main living and tray ceiling in the master bedroom. One feature not often found in open concept plans? Closet storage! This home hosts a walk-in pantry, walk-in master closet, and THREE linen/storage closets throughout the home. The open kitchen offers nearly a 10' island and cabinet crown molding. The list of comfort features continues - double vanity in the master bathroom, rear covered porch, and Shaw luxury vinyl plank in the kitchen, foyer, nook, hallway, laundry, and both bathrooms. List price includes Stainless Steel glass-top electric range, dishwasher & Microhood, 12 shrub/perennial landscaper's package, and graded/seeded/strawed lawn.
Closed
$352,773
1154 Olympiada Knl, Fort Wayne, IN 46845
3beds
1,735sqft
Single Family Residence
Built in 2023
0.25 Acres Lot
$364,500 Zestimate®
$--/sqft
$2,407 Estimated rent
Home value
$364,500
$346,000 - $383,000
$2,407/mo
Zestimate® history
Owner options
List your home for rent
$2,407/mo
Rent Zestimate®
Find your next renter with Zillow Rental Manager. Plus, with online applications, you can quickly screen prospective tenants – for free.
$2,407/mo
Rent Zestimate®
Refinance and save
$2,892/mo
Est. payment
Refinancing to a lower rate could help reduce your monthly payments and save thousands over the life of the loan.
$2,892/mo
Est. payment
Explore your selling options
Work with a Zillow partner agent
Leverage their expertise and Zillow's premium Showcase listings to get your home seen by more buyers.
Get startedList with your own agent
Get your home in front of millions of buyers by listing it on Zillow.
Learn how to do itSell it yourself
Take full control of how buyers see your home on Zillow by listing For Sale by Owner (FSBO).
List your homeWhat's special
Tray ceilingOpen kitchenDouble vanityShaw luxury vinyl plankCloset storageCabinet crown moldingSplit bedroom layout
Zillow last checked:
Listing updated:
Listed by:
Megan Wilson Cell:260-704-2808,
North Eastern Group Realty
Bought with:
Cindy Burkhart, RB14043337
North Eastern Group Realty
Source: IRMLS,MLS#: 202311908
Facts & features
Interior
Bedrooms & bathrooms
- Bedrooms: 3
- Bathrooms: 2
- Full bathrooms: 2
- Main level bedrooms: 3
Bedroom 1
- Level: Main
Bedroom 2
- Level: Main
Kitchen
- Level: Main
- Area: 180
- Dimensions: 15 x 12
Living room
- Level: Main
- Area: 345
- Dimensions: 23 x 15
Heating
- Natural Gas, Forced Air, High Efficiency Furnace
Cooling
- Central Air, HVAC (13 Seer)
Appliances
- Included: Disposal, Range/Oven Hook Up Elec, Dishwasher, Microwave, Electric Range, Electric Water Heater
- Laundry: Electric Dryer Hookup, Main Level, Washer Hookup
Features
- 1st Bdrm En Suite, Breakfast Bar, Ceiling-9+, Tray Ceiling(s), Walk-In Closet(s), Laminate Counters, Stone Counters, Entrance Foyer, Kitchen Island, Open Floorplan, Pantry, Split Br Floor Plan, Double Vanity, Stand Up Shower, Tub/Shower Combination, Main Level Bedroom Suite, Low Emittance Doors/Win
- Flooring: Carpet, Vinyl
- Doors: Insulated Doors
- Has basement: No
- Attic: Storage
- Number of fireplaces: 1
- Fireplace features: Living Room, Fireplace Screen/Door, Gas Log, One, Heatilator, Vented
Interior area
- Total structure area: 1,735
- Total interior livable area: 1,735 sqft
- Finished area above ground: 1,735
- Finished area below ground: 0
Property
Parking
- Total spaces: 4
- Parking features: Attached, Garage Door Opener, Garage Utilities, Concrete
- Attached garage spaces: 4
- Has uncovered spaces: Yes
Features
- Levels: One
- Stories: 1
- Patio & porch: Porch Covered
- Fencing: None
Lot
- Size: 0.25 Acres
- Dimensions: 76 x 151 x 75 x 140
- Features: Level, City/Town/Suburb, Landscaped
Details
- Parcel number: 020220259007.000058
- Zoning: R1
Construction
Type & style
- Home type: SingleFamily
- Architectural style: Traditional
- Property subtype: Single Family Residence
Materials
- Stone, Vinyl Siding, Fiber Cement
- Foundation: Slab
- Roof: Shingle
Condition
- New construction: Yes
- Year built: 2023
Details
- Builder name: Hawthorn Valley Enterprises, Inc.
- Warranty included: Yes
Utilities & green energy
- Sewer: City
- Water: City
- Utilities for property: Cable Connected
Green energy
- Energy efficient items: Doors, HVAC, Insulation
Community & HOA
Community
- Features: Sidewalks
- Security: Carbon Monoxide Detector(s), Smoke Detector(s)
- Subdivision: Ridgewood at Copper Creek
HOA
- Has HOA: Yes
- HOA fee: $600 annually
Location
- Region: Fort Wayne
Financial & listing details
- Tax assessed value: $1
- Annual tax amount: $1
- Date on market: 10/27/2023
- Listing terms: Cash,Conventional,FHA,VA Loan
Price history
| Date | Event | Price |
|---|---|---|
| 10/25/2023 | Sold | $352,773+3.4% |
Source:  IRMLS #202311908 Report a problem IRMLS #202311908 Report a problem | ||
| 7/21/2023 | Pending sale | $341,298+1.9% |
Source: IRMLS #202311908 Report a problem | ||
| 5/22/2023 | Price change | $334,900+0.3% |
Source: IRMLS #202311908 Report a problem | ||
| 4/19/2023 | Listed for sale | $334,000 |
Source: IRMLS #202311908 Report a problem | ||
Public tax history
| Year | Property taxes | Tax assessment |
|---|---|---|
| 2025 | $2,997 +133692.9% | $382,700 +3.6% |
| 2024 | $2 | $369,500 +61483.3% |
| 2023 | -- | $600 |
Find assessor info on the county website
Neighborhood: 46845
Nearby homes
- $425,8004 bd2 ba2.3k sqft1132 Olympiada Knl, Fort Wayne, IN 46845Off Market
- $439,9004 bd3 ba2.3k sqft1132 Olympiada Knl, Fort Wayne, IN 46845Sold
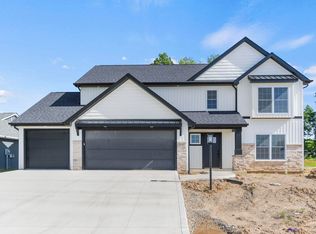
- $368,9003 bd3 ba2k sqft1186 Olympiada Knl, Fort Wayne, IN 46845Sold
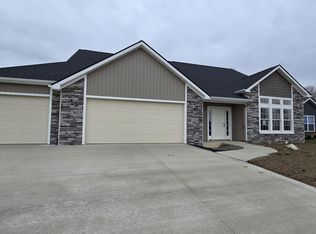
- $451,0004 bd3 ba2.1k sqft1110 Olympiada Knl, Fort Wayne, IN 46845Sold
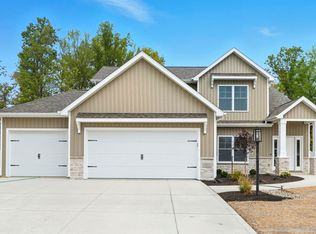
- $375,0004 bd3 ba2.1k sqft1208 Olympiada Knl, Fort Wayne, IN 46845Sold
- $374,8003 bd2 ba1.8k sqft1227 Midnight Chase Grv, Fort Wayne, IN 46845Sold
- $600-- bd-- ba-- sqft14181 Hughies Cv, Fort Wayne, IN 46845Off Market
- $89,9000.25 acres1118 Midnight Chase Grv #69, Fort Wayne, IN 46845Sold
Nearby schools
GreatSchools rating
- 6/10Aspen Meadow Elementary SchoolGrades: K-5Distance: 1.2 mi
- 8/10Maple Creek Middle SchoolGrades: 6-8Distance: 1.4 mi
- 8/10Carroll High SchoolGrades: 9-12Distance: 2.6 mi
Schools provided by the listing agent
- Elementary: Aspen Meadows
- Middle: Carroll
- High: Carroll
- District: Northwest Allen County
Source: IRMLS. This data may not be complete. We recommend contacting the local school district to confirm school assignments for this home.
Sell for more on Zillow
Get a Zillow Showcase℠ listing at no additional cost and you could sell for .
$364,500
2% more
+$7,290
With Zillow Showcase(estimated)
$371,790
Sell for more on Zillow
Get a Zillow Showcase℠ listing at no additional cost and you could sell for .
$364,500
2% more
+$7,290
With Zillow Showcase(estimated)
$371,790
- Indiana
- Allen County
- Fort Wayne
- 46845
- 1154 Olympiada Knl
