METICULOUS POCONO MOUNTAINS PARK DRIVE COLONIAL Pride of Ownership Shows! Meticulously Maintained 4BR 2.5BA Colonial Home has 3 Levels of Finished Living Plus Situated on Flat DOUBLE LOT w/ More Open Outdoor Space to Enjoy! Main Level Features Large Modern Eat-In Kitchen w/ Granite Counters, Custom Tile Backsplash & Breakfast Bar Plus Formal Dining Room! Dual Living Spaces w/ Living Room Featuring Wood-Burning Fireplace & Adjoining Family Room! Half Guest Bath Off Foyer Entry & Laundry Room Off Garage Entry! Upstairs 2nd Level Features Generous Sized Master Bedroom Suite has Sitting Area/Office, Walk-In Closet for Her & Full Wide Closet for Him Plus Private En-Suite Master Bath w/ Jetted Soaking Tub & Separate Tiled Walk-In Shower! 2 Additional Bedrooms w/ Tiled Main Bath! 3rd Level Features 4th Bedroom w/ Separate Living Area or 5th Bedroom has Cape Cod Style Finished Attic Living Space! Outdoors Offers Deck Overlooking Wooded Extended Adjoining Parcel Lot! Attached 2-Car Garage for Additional Storage Plus Driveway Parking! Winona Lakes POA Amenities Include: Clubhouse Community Center, 6 Lakes for Swimming, Fishing, Boating, 3 Playgrounds, Basketball Court, Tennis Courts, Indoor Pool & Outdoor Pool Plus Road Maintenance! Buyers must do their own due diligence with Middle Smithfield Township & Winona Lakes for Short-Term Rental capability. Furniture negotiable. Call Today for Your Private Showing!
Sold for $371,000
$371,000
1154 Park Dr, East Stroudsburg, PA 18302
4beds
2,700sqft
Single Family Residence
Built in 2007
0.55 Acres Lot
$385,700 Zestimate®
$137/sqft
$2,760 Estimated rent
Home value
$385,700
$320,000 - $467,000
$2,760/mo
Zestimate® history
Owner options
List your home for rent
$2,760/mo
Rent Zestimate®
Find your next renter with Zillow Rental Manager. Plus, with online applications, you can quickly screen prospective tenants – for free.
$2,760/mo
Rent Zestimate®
Refinance and save
$4,336/mo
Est. payment
Refinancing to a lower rate could help reduce your monthly payments and save thousands over the life of the loan.
$4,336/mo
Est. payment
Explore your selling options
Work with a Zillow partner agent
Leverage their expertise and Zillow's premium Showcase listings to get your home seen by more buyers.
Get startedList with your own agent
Get your home in front of millions of buyers by listing it on Zillow.
Learn how to do itSell it yourself
Take full control of how buyers see your home on Zillow by listing For Sale by Owner (FSBO).
List your homeWhat's special
Large modern eat-in kitchenFlat double lotJetted soaking tubBreakfast barCustom tile backsplashWalk-in closetEn-suite master bath
Zillow last checked:
Listing updated:
Listed by:
Samantha Bonnett 973-487-8872,
RE/MAX of the Poconos
Bought with:
Jubilee Timg, RS370602
Better Homes and Gardens Real Estate Wilkins & Associates - Stroudsburg
Source: PMAR,MLS#: PM-133364
Facts & features
Interior
Bedrooms & bathrooms
- Bedrooms: 4
- Bathrooms: 3
- Full bathrooms: 2
- 1/2 bathrooms: 1
Primary bedroom
- Description: MASTER SUITE | 7.7x4.7 Walk-In Closet | Sitting Area | Ceiling Fan | Carpet
- Level: Second
- Area: 349.44
- Dimensions: 20.8 x 16.8
Bedroom 2
- Description: Full Closet | Carpet Floors
- Level: Second
- Area: 179.4
- Dimensions: 13.8 x 13
Bedroom 3
- Description: Full Closet | Sitting Area | Carpet Floors
- Level: Second
- Area: 115.62
- Dimensions: 12.3 x 9.4
Bedroom 4
- Description: High Ceilings | Crawl Space Closets | Carpet Floors
- Level: Third
- Area: 317.52
- Dimensions: 18.9 x 16.8
Bedroom 5
- Description: High Ceilings | Crawl Space Closets | Carpet Floors
- Level: Third
- Area: 285.6
- Dimensions: 17 x 16.8
Primary bathroom
- Description: MASTER BATH | Jetted Soaking Tub | Separate Tiled Walk-In Shower
- Level: Second
- Area: 90.86
- Dimensions: 11.8 x 7.7
Bathroom 2
- Description: MAIN BATH | Bathtub/Shower Combo | Tile Backsplash
- Level: Second
- Area: 38.5
- Dimensions: 7.7 x 5
Bathroom 3
- Description: HALF BATH | Tile Floors
- Level: First
- Area: 18.9
- Dimensions: 7 x 2.7
Dining room
- Description: Formal Dining Room | Hardwood Floors
- Level: First
- Area: 144.72
- Dimensions: 13.4 x 10.8
Family room
- Description: Hardwood Floors
- Level: First
- Area: 167.14
- Dimensions: 13.7 x 12.2
Other
- Description: FOYER ENTRY | Tile Floors
- Level: First
- Area: 91.74
- Dimensions: 13.9 x 6.6
Kitchen
- Description: Granite Counters | Breakfast Bar | Custom Tile Backsplash
- Level: First
- Area: 172.84
- Dimensions: 14.9 x 11.6
Living room
- Description: Stone Wood-Burning Fireplace | Oak Hardwood | Access to Deck
- Level: First
- Area: 173.99
- Dimensions: 13.7 x 12.7
Heating
- Forced Air, Electric
Cooling
- Ceiling Fan(s), Central Air, Window Unit(s)
Appliances
- Included: Electric Oven, Electric Range, Refrigerator, Dishwasher, Microwave, Washer, Dryer
- Laundry: Main Level, In Unit, Electric Dryer Hookup, Washer Hookup
Features
- Breakfast Nook, Breakfast Bar, Pantry, Eat-in Kitchen, Granite Counters, Soaking Tub, Vaulted Ceiling(s), Walk-In Closet(s), Ceiling Fan(s), Storage
- Flooring: Carpet, Hardwood, Tile
- Basement: Crawl Space
- Number of fireplaces: 1
- Fireplace features: Living Room, Wood Burning
Interior area
- Total structure area: 2,700
- Total interior livable area: 2,700 sqft
- Finished area above ground: 2,700
- Finished area below ground: 0
Property
Parking
- Total spaces: 6
- Parking features: Garage - Attached, Open
- Attached garage spaces: 2
- Uncovered spaces: 4
Features
- Stories: 3
- Patio & porch: Deck
Lot
- Size: 0.55 Acres
Details
- Parcel number: 09.6C.2.20
- Zoning description: Residential
- Special conditions: Standard
Construction
Type & style
- Home type: SingleFamily
- Architectural style: Cape Cod,Colonial
- Property subtype: Single Family Residence
Materials
- Vinyl Siding
- Roof: Asphalt,Shingle
Condition
- Year built: 2007
Utilities & green energy
- Sewer: On Site Septic
- Water: Well
Community & HOA
Community
- Subdivision: Winona Lakes
HOA
- Has HOA: Yes
- Amenities included: Clubhouse, Playground, Outdoor Pool, Indoor Pool, Tennis Court(s)
- Services included: See Remarks
- HOA fee: $1,900 annually
Location
- Region: East Stroudsburg
Financial & listing details
- Price per square foot: $137/sqft
- Tax assessed value: $154,620
- Annual tax amount: $6,086
- Date on market: 7/3/2025
- Listing terms: Cash,Conventional,FHA,USDA Loan,VA Loan
- Road surface type: Paved
Price history
| Date | Event | Price |
|---|---|---|
| 8/29/2025 | Sold | $371,000-3.6%$137/sqft |
Source: PMAR #PM-133364 Report a problem | ||
| 7/31/2025 | Pending sale | $385,000$143/sqft |
Source: PMAR #PM-133364 Report a problem | ||
| 7/3/2025 | Listed for sale | $385,000$143/sqft |
Source: PMAR #PM-133364 Report a problem | ||
| 6/25/2025 | Pending sale | $385,000$143/sqft |
Source: PMAR #PM-133364 Report a problem | ||
| 6/22/2025 | Listed for sale | $385,000+68.1%$143/sqft |
Source: PMAR #PM-133364 Report a problem | ||
| 11/12/2019 | Sold | $229,000$85/sqft |
Source: PMAR #PM-59057 Report a problem | ||
| 7/22/2019 | Price change | $229,000-2.8%$85/sqft |
Source: Tannersville - WEICHERT, REALTORS - Acclaim #PM-59057 Report a problem | ||
| 2/21/2019 | Price change | $235,500-1.5%$87/sqft |
Source: Tannersville - WEICHERT, REALTORS - Acclaim #PM-59057 Report a problem | ||
| 10/23/2018 | Price change | $239,000-2.4%$89/sqft |
Source: Tannersville - WEICHERT, REALTORS - Acclaim #PM-59057 Report a problem | ||
| 6/28/2018 | Listed for sale | $245,000-14%$91/sqft |
Source: WEICHERT Realtors Acclaim - Tannersville #PM-59057 Report a problem | ||
| 5/25/2018 | Listing removed | $285,000$106/sqft |
Source: CENTURY 21 Pinnacle #576114 Report a problem | ||
| 4/17/2018 | Listed for sale | $285,000+80.4%$106/sqft |
Source: CENTURY 21 Pinnacle - Bethlehem #PM-56007 Report a problem | ||
| 2/2/2015 | Sold | $158,000+229.2%$59/sqft |
Source: PMAR #PM-17101 Report a problem | ||
| 2/20/2014 | Sold | $48,000+2496%$18/sqft |
Source: Public Record Report a problem | ||
| 11/27/2013 | Sold | $1,849-96.3%$1/sqft |
Source: Public Record Report a problem | ||
| 9/20/2006 | Sold | $49,900$18/sqft |
Source: Public Record Report a problem | ||
Public tax history
| Year | Property taxes | Tax assessment |
|---|---|---|
| 2026 | $6,182 +1.6% | $154,620 |
| 2025 | $6,086 +4.7% | $154,620 |
| 2024 | $5,814 +4.6% | $154,620 |
| 2023 | $5,556 -1.3% | $154,620 |
| 2022 | $5,631 | $154,620 |
| 2021 | $5,631 +1.5% | $154,620 |
| 2020 | $5,546 -15.8% | $154,620 +392.1% |
| 2019 | $6,589 | $31,420 |
| 2018 | $6,589 | $31,420 |
| 2017 | $6,589 +6.9% | $31,420 |
| 2016 | $6,162 | $31,420 |
| 2015 | -- | $31,420 |
| 2014 | -- | $31,420 |
| 2013 | -- | $31,420 |
| 2012 | -- | $31,420 |
| 2011 | -- | $31,420 |
| 2010 | -- | $31,420 |
| 2008 | -- | $31,420 |
Find assessor info on the county website
Neighborhood: 18302
Nearby homes
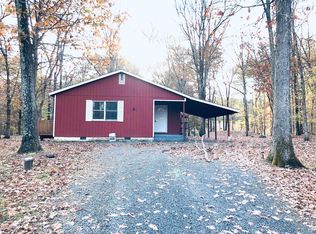
- $239,3003 bd2 ba1.3k sqft2212 Puddle Ct, East Stroudsburg, PA 18302Off Market
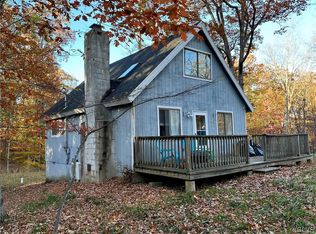
- $179,9002 bd1 ba1k sqft1142 Park Dr, East Stroudsburg, PA 18302Sold
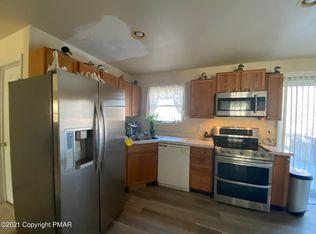
- $329,3003 bd3 ba2k sqft6107 Kansa Rd, East Stroudsburg, PA 18302Off Market
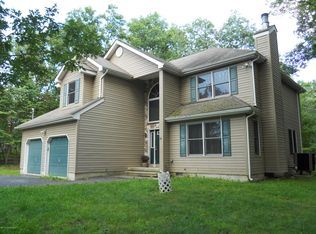
- $385,2005 bd3 ba2.3k sqft2216 Puddle Ct, East Stroudsburg, PA 18302Off Market
- $349,7004 bd3 ba2k sqft1153 Park Dr, East Stroudsburg, PA 18302Off Market
- $207,7002 bd1 ba840 sqft1162 Park Dr, East Stroudsburg, PA 18302Off Market
- $256,0002 bd1 ba1k sqft1151 Park Dr, East Stroudsburg, PA 18302Off Market
- $290,4003 bd3 ba1.1k sqft6111 Kansa Rd, East Stroudsburg, PA 18302Off Market
Nearby schools
GreatSchools rating
- 5/10Resica El SchoolGrades: K-5Distance: 1.9 mi
- 4/10Lehman Intermediate SchoolGrades: 6-8Distance: 11.7 mi
- 4/10East Stroudsburg Senior High School NorthGrades: 9-12Distance: 6.8 mi
Get a cash offer in 3 minutes
Find out how much your home could sell for in as little as 3 minutes with a no-obligation cash offer.
Estimated market value
$385,700
Get a cash offer in 3 minutes
Find out how much your home could sell for in as little as 3 minutes with a no-obligation cash offer.
Estimated market value
$385,700
- Pennsylvania
- Monroe County
- East Stroudsburg
- 18302
- 1154 Park Dr
Nearby cities
Nearby zip codes
Other East Stroudsburg Topics
- Apartments for Rent in 18302
- Houses for Sale in 18302
- Houses for Rent in 18302
- 18302 Real Estate
- East Stroudsburg Condos
- Houses for Sale in East Stroudsburg
- Newest Listings in East Stroudsburg
- East Stroudsburg Home Values
- East Stroudsburg Real Estate Agents
- East Stroudsburg Refinance
- East Stroudsburg Mortgage Rates
