Skip main navigation
Off market
  • $867,100

    1154 Pontiac St, Denver, CO 80220

    4beds
    2,260sqft
    SingleFamily
    Built in 1954
    4,878 Square Feet Lot
    $867,100 Zestimate®
    $384/sqft
    $3,730 Estimated rent

    Home value

    $867,100

    $815,000 - $928,000

    $3,730/mo

    Zestimate® history
    Loading
    Loading...

    Owner options

    List your home for rent

    $3,730/mo

    Rent Zestimate®

    Find your next renter with Zillow Rental Manager. Plus, with online applications, you can quickly screen prospective tenants – for free.

    Learn more

    $3,730/mo

    Rent Zestimate®

    Refinance and save

    $5,010/mo

    Est. payment

    Refinancing to a lower rate could help reduce your monthly payments and save thousands over the life of the loan.

    See today's rates

    $5,010/mo

    Est. payment

    Explore your selling options

    Work with a Zillow partner agent

    Leverage their expertise and Zillow's premium Showcase listings to get your home seen by more buyers.

    Get started

    List with your own agent

    Get your home in front of millions of buyers by listing it on Zillow.

    Learn how to do it

    Sell it yourself

    Take full control of how buyers see your home on Zillow by listing For Sale by Owner (FSBO).

    List your home

    What's special

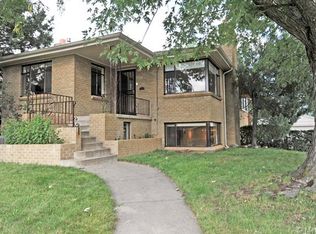
    Welcome to 1154 Pontiac, a rare, affordable gem located on the same block as the Richthofen Castle in Denver's Historic Montclair neighborhood. Built in 1954, this solid 2 story brick home has over 1500 square feet above grade as well as a spacious 714 square foot basement with a separate entrance and tall ceilings. Upon entering the home, the sunny living room feels cheerful, stylish, and elegant with the rich hardwood floors, large windows and gorgeous plantation shutters as well as a beautiful art deco gas fireplace. A large picture window in the dining area captures the beauty of the magical, forested yard and koi pond. The art deco themed kitchen with marble floors has a gas cooktop, a new Empava oven and new Bosch dishwasher (both never used), and ample cabinet space and storage, including an enclosed cabinet wired for appliances. A private powder room on the main level is right between the kitchen and attached garage. Right off the kitchen is a covered, recently installed Trex deck bordered by outdoor bench seating to spend quiet mornings and peaceful evenings. Stairs lead up to the 4 bedrooms and 1 bathroom on the upper level, all with hardwood floors, 3 walk-in closets, and several more oversized closet spaces and built in cabinets. Right out of the master bedroom, relax on a large 2nd story West-facing balcony and catch views of the sunset or enjoy morning coffee. Basement is complete with a second living area and another gas fireplace, a laundry room, a workshop room, and ¾ bathroom, and it was previously rented as an Airbnb for extra income. Home completely repainted inside and out in 2019, and plantation shutters are throughout the home. The roof and swamp cooler were new in 2018. Easily move right in to this extraordinary home in one of the most established neighborhoods in Denver. This house truly captures the heart of Montclair living, is around the corner from the historic parks, the Montclair Civic Building, and minutes from shopping and dining.

    This property is off market, which means it's not currently listed for sale or rent on Zillow. This may be different from what's available on other websites or public sources.

    Facts & features

    Interior

    Bedrooms & bathrooms
    • Bedrooms: 4
    • Bathrooms: 3
    • Full bathrooms: 1
    • 3/4 bathrooms: 1
    • 1/2 bathrooms: 1
    Heating
    • Forced air, Gas
    Cooling
    • Evaporative
    Appliances
    • Included: Dishwasher, Dryer, Garbage disposal, Refrigerator, Washer
    Features
    • Walk-In Closet(s), Open Floorplan
    • Flooring: Tile, Carpet, Hardwood
    • Windows: Double Pane Windows
    • Basement: Finished
    • Has fireplace: Yes
    • Fireplace features: Gas, Living Room, Basement, Gas Log
    Interior area
    • Total interior livable area: 2,260 sqft
    • Finished area below ground: 714.00

    Property

    Parking
    • Total spaces: 1
    • Parking features: Garage - Attached
    Features
    • Exterior features: Brick
    • Fencing: Full
    Lot
    • Size: 4,878 sqft
    • Features: Level, Sprinklers In Front, Sprinklers In Rear
    Details
    • Parcel number: 0605129021000
    • Zoning description: E-SU-DX

    Construction

    Type & style
    • Home type: SingleFamily
    Materials
    • Roof: Composition
    Condition
    • Year built: 1954

    Utilities & green energy

    • Sewer: Public Sewer
    • Water: Public

    Community & neighborhood

    Location
    • Region: Denver

    Other

    Other facts
    • Flooring: Wood, Carpet, Tile
    • Sewer: Public Sewer
    • WaterSource: Public
    • Heating: Forced Air, Natural Gas
    • Appliances: Dishwasher, Refrigerator, Disposal, Dryer, Washer, Cooktop
    • FireplaceYN: true
    • GarageYN: true
    • AttachedGarageYN: true
    • HeatingYN: true
    • CoolingYN: true
    • Basement: Full
    • FireplaceFeatures: Gas, Living Room, Basement, Gas Log
    • RoomsTotal: 13
    • FireplacesTotal: 2
    • ConstructionMaterials: Brick
    • Roof: Composition
    • WindowFeatures: Double Pane Windows
    • LotFeatures: Level, Sprinklers In Front, Sprinklers In Rear
    • ExteriorFeatures: Balcony, Water Feature, Private Yard
    • RentIncludes: Water
    • CoveredSpaces: 1
    • InteriorFeatures: Walk-In Closet(s), Open Floorplan
    • StructureType: House
    • Fencing: Full
    • Cooling: Evaporative Cooling
    • BelowGradeFinishedArea: 714.00
    • MlsStatus: Pending
    • ZoningDescription: E-SU-DX

    Price history

    DateEventPrice
    7/7/2020Sold$640,000+1.6%$283/sqft
    Source: Public Record Report a problem
    6/6/2020Pending sale$630,000$279/sqft
    Source: Liv Sotheby's International Realty #1598087 Report a problem
    6/3/2020Listed for sale$630,000+26%$279/sqft
    Source: Liv Sotheby's International Realty #1598087 Report a problem
    11/16/2015Listing removed$500,000$221/sqft
    Source: RE/MAX PROFESSIONALS #9575770 Report a problem
    9/3/2015Price change$500,000-10.6%$221/sqft
    Source: RE/MAX PROFESSIONALS #9575770 Report a problem
    8/14/2015Listed for sale$559,000+51.5%$247/sqft
    Source: RE/MAX Professionals #9575770 Report a problem
    7/8/2004Sold$369,000$163/sqft
    Source: Public Record Report a problem

    Public tax history

    YearProperty taxesTax assessment
    2024$4,672 +25.9%$60,300 -5.2%
    2023$3,710 +3.6%$63,600 +36.3%
    2022$3,582 +6.4%$46,650 -2.8%
    2021$3,367 +2.9%$48,000 +5.8%
    2020$3,273 +10.5%$45,381 -0.7%
    2019$2,961 $45,699 +19.4%
    2018$2,961 +0.3%$38,270
    2017$2,952 +10.1%$38,270 +11.5%
    2016$2,681 +13.6%$34,310
    2015$2,360 0%$34,310 +20.8%
    2014$2,361 -6%$28,410
    2013$2,511 +17.9%$28,410 -4.9%
    2012$2,130 +0.8%$29,870 +0%
    2011$2,114 +2.2%$29,868 -5.9%
    2010$2,068 -5.8%$31,740
    2009$2,196 -0.2%$31,740 -3.5%
    2008$2,200 +18.6%$32,880
    2007$1,854 +1.1%$32,880 +18.7%
    2006$1,834 +7.9%$27,700
    2005$1,699 +11.1%$27,700 +2.2%
    2003$1,529 +1.9%$27,110 +6.1%
    2002$1,501 $25,550 +19%
    2001-- $21,470

    Find assessor info on the county website

    Neighborhood: Montclair

    Nearby schools

    GreatSchools rating
    Schools provided by the listing agent
    • Elementary: Montclair
    • Middle: Hill
    • High: George Washington
    • District: Denver 1

    Source: The MLS. This data may not be complete. We recommend contacting the local school district to confirm school assignments for this home.

    Get a cash offer in 3 minutes
    Find out how much your home could sell for in as little as 3 minutes with a no-obligation cash offer.
    Estimated market value
    $867,100
    Get a cash offer in 3 minutes
    Find out how much your home could sell for in as little as 3 minutes with a no-obligation cash offer.
    Estimated market value
    $867,100