A gorgeous customized GAGE model on a nearly half acre lot that backs up to protected prairie land! This deluxe 5 bedroom home in highly desired Prairie Crossing has been meticulously maintained by its original owner and has all the desired features~stunning backyard retreat with masonry fireplace on bluestone patio, first floor dedicated office, enormous and updated master bath, screened back porch, wrap around front porch, fully finished basement with enormous recreation room, bedroom and full bath and so much more! All mechanicals are newer. This beautiful home is all ready for you! Trails wind throughout the gorgeous, native plant-filled prairie providing opportunities for many outdoor activities including jogging, hiking, biking, and cross country skiing. There are tennis courts, a fitness center and sand volleyball courts. A beautifully landscaped beach overlooks Lake Leopold, a 20 acre private lake, exclusive to residents and their guests. Lake life is perfect for kayaking, swimming, paddle boarding, fishing and sunset viewing. A charcoal grill is perfect for beach picnics. A variety of playgrounds are nestled throughout the neighborhood as well as community fire pits and an Edible Landscape area that features cherries, apples and berries available for picking! Liberty Prairie Farm is an organic farm that harvests USDA certified organic vegetables year round on the premises! Weekly shares of fruit and vegetables can be purchased each season or visit the farm store open to the public. Imagine farm fresh, free-range eggs for your breakfast table! Bring your horse~Prairie Crossing Stable with an outdoor riding ring and 10 miles of trails, plus additional trails accessible via the Oak Openings Forest Preserve. Founded on environmental principles, Prairie Crossing has an appreciation for the importance of open land preservation. Much more than a neighborhood, Prairie Crossing is truly a community with planned social events, such as Beach BBQ's, Egg Hunts, Fourth of July Bike Parades and Summer Concerts at the Gazebo! Woodland District 50 for grade school as well as in district for Prairie Crossing Charter School, an environmentally based charter K-8 school nestled in the community. Admittance is by lottery to those who live in district. Prairie Crossing is at the intersection of Metra Milwaukee District North and Metra North Central's lines for convenient transportation to downtown Chicago and O'Hare. Prairie Crossing is also served by the Pace Suburban Bus, lines 572/574. Come visit and experience life on the prairie!
Closed
$800,000
1154 Prairie Trl, Grayslake, IL 60030
5beds
3,360sqft
Single Family Residence
Built in 2003
0.42 Acres Lot
$833,800 Zestimate®
$238/sqft
$4,326 Estimated rent
Home value
$833,800
$750,000 - $926,000
$4,326/mo
Zestimate® history
Owner options
List your home for rent
$4,326/mo
Rent Zestimate®
Find your next renter with Zillow Rental Manager. Plus, with online applications, you can quickly screen prospective tenants – for free.
$4,326/mo
Rent Zestimate®
Refinance and save
$5,475/mo
Est. payment
Refinancing to a lower rate could help reduce your monthly payments and save thousands over the life of the loan.
$5,475/mo
Est. payment
Explore your selling options
Work with a Zillow partner agent
Leverage their expertise and Zillow's premium Showcase listings to get your home seen by more buyers.
Get startedList with your own agent
Get your home in front of millions of buyers by listing it on Zillow.
Learn how to do itSell it yourself
Take full control of how buyers see your home on Zillow by listing For Sale by Owner (FSBO).
List your homeWhat's special
First floor dedicated officeHalf acre lotWrap around front porchScreened back porch
Zillow last checked:
Listing updated:
Listed by:
Connie Barhorst 847-736-1337,
Baird & Warner
Bought with:
Meg Pucino
Baird & Warner
Source: MRED as distributed by MLS GRID,MLS#: 12338902
Facts & features
Interior
Bedrooms & bathrooms
- Bedrooms: 5
- Bathrooms: 4
- Full bathrooms: 3
- 1/2 bathrooms: 1
Rooms
- Room types: Bedroom 5, Office, Breakfast Room, Recreation Room
Primary bedroom
- Features: Flooring (Carpet), Bathroom (Full, Double Sink, Whirlpool & Sep Shwr)
- Level: Second
- Area: 416 Square Feet
- Dimensions: 26X16
Bedroom 2
- Features: Flooring (Carpet)
- Level: Second
- Area: 176 Square Feet
- Dimensions: 16X11
Bedroom 3
- Features: Flooring (Carpet)
- Level: Second
- Area: 143 Square Feet
- Dimensions: 13X11
Bedroom 4
- Features: Flooring (Carpet)
- Level: Second
- Area: 156 Square Feet
- Dimensions: 13X12
Bedroom 5
- Features: Flooring (Carpet)
- Level: Basement
- Area: 289 Square Feet
- Dimensions: 17X17
Breakfast room
- Features: Flooring (Hardwood)
- Level: Main
- Area: 132 Square Feet
- Dimensions: 12X11
Dining room
- Features: Flooring (Hardwood)
- Level: Main
- Area: 156 Square Feet
- Dimensions: 13X12
Family room
- Features: Flooring (Hardwood)
- Level: Main
- Area: 600 Square Feet
- Dimensions: 25X24
Kitchen
- Features: Kitchen (Eating Area-Breakfast Bar, Eating Area-Table Space, Island, Pantry-Closet, Custom Cabinetry, Granite Counters, Updated Kitchen), Flooring (Hardwood)
- Level: Main
- Area: 130 Square Feet
- Dimensions: 13X10
Laundry
- Features: Flooring (Ceramic Tile)
- Level: Main
- Area: 96 Square Feet
- Dimensions: 12X8
Living room
- Features: Flooring (Hardwood)
- Level: Main
- Area: 300 Square Feet
- Dimensions: 20X15
Office
- Features: Flooring (Hardwood)
- Level: Main
- Area: 160 Square Feet
- Dimensions: 20X8
Recreation room
- Features: Flooring (Carpet)
- Level: Basement
- Area: 1144 Square Feet
- Dimensions: 52X22
Heating
- Natural Gas
Cooling
- Central Air
Appliances
- Included: Double Oven, Microwave, Dishwasher, Refrigerator, Freezer, Washer, Dryer, Disposal, Stainless Steel Appliance(s), Cooktop, Range Hood, Humidifier
- Laundry: Main Level, Gas Dryer Hookup, Common Area, Laundry Closet
Features
- Cathedral Ceiling(s), Walk-In Closet(s), Open Floorplan, Granite Counters, Separate Dining Room
- Flooring: Hardwood
- Windows: Screens, Window Treatments
- Basement: Finished,Egress Window,Rec/Family Area,Full
- Number of fireplaces: 1
- Fireplace features: Wood Burning, Gas Starter, Living Room
Interior area
- Total structure area: 0
- Total interior livable area: 3,360 sqft
Property
Parking
- Total spaces: 2
- Parking features: Asphalt, Garage Door Opener, Garage, On Site, Garage Owned, Attached
- Attached garage spaces: 2
- Has uncovered spaces: Yes
Accessibility
- Accessibility features: No Disability Access
Features
- Stories: 2
- Patio & porch: Patio, Porch
Lot
- Size: 0.42 Acres
- Dimensions: 110X154X69X185
- Features: Nature Preserve Adjacent, Landscaped
Details
- Parcel number: 06363010150000
- Special conditions: None
- Other equipment: Sump Pump, Backup Sump Pump;
Construction
Type & style
- Home type: SingleFamily
- Architectural style: Farmhouse
- Property subtype: Single Family Residence
Materials
- Fiber Cement
- Foundation: Concrete Perimeter
- Roof: Asphalt
Condition
- New construction: No
- Year built: 2003
Details
- Builder model: CUSTOMIZED GAGE
Utilities & green energy
- Electric: 200+ Amp Service
- Sewer: Public Sewer
- Water: Lake Michigan
Green energy
- Energy efficient items: Water Heater
Community & HOA
Community
- Features: Park, Tennis Court(s), Stable(s), Horse-Riding Area, Horse-Riding Trails, Lake, Water Rights, Curbs, Gated, Sidewalks, Street Lights, Street Paved
- Security: Carbon Monoxide Detector(s)
- Subdivision: Prairie Crossing
HOA
- Has HOA: Yes
- Services included: Insurance, Exercise Facilities, Lake Rights
- HOA fee: $360 quarterly
Location
- Region: Grayslake
Financial & listing details
- Price per square foot: $238/sqft
- Tax assessed value: $678,035
- Annual tax amount: $19,614
- Date on market: 6/4/2025
- Listing terms: VA
- Ownership: Fee Simple w/ HO Assn.
- Has irrigation water rights: Yes
Price history
| Date | Event | Price |
|---|---|---|
| 7/21/2025 | Sold | $800,000+6.8%$238/sqft |
Source:  MRED as distributed by MLS GRID #12338902 Report a problem MRED as distributed by MLS GRID #12338902 Report a problem | ||
| 6/10/2025 | Contingent | $749,000$223/sqft |
Source: MRED as distributed by MLS GRID #12338902 Report a problem | ||
| 6/4/2025 | Listed for sale | $749,000+14.4%$223/sqft |
Source: MRED as distributed by MLS GRID #12338902 Report a problem | ||
| 7/29/2003 | Sold | $654,500$195/sqft |
Source: Public Record Report a problem | ||
Public tax history
| Year | Property taxes | Tax assessment |
|---|---|---|
| 2024 | $23,513 +10.6% | $250,283 +10.8% |
| 2023 | $21,258 +8.4% | $225,989 +14.4% |
| 2022 | $19,614 +1.4% | $197,529 +9.6% |
| 2021 | $19,343 +0.3% | $180,248 +9.3% |
| 2020 | $19,278 +3.8% | $164,841 +4.2% |
| 2019 | $18,580 -5.5% | $158,151 -7% |
| 2018 | $19,656 | $170,061 +6.3% |
| 2017 | $19,656 +7.8% | $159,967 +8.3% |
| 2016 | $18,228 +39.1% | $147,666 +9.5% |
| 2015 | $13,105 +0.9% | $134,904 +40.6% |
| 2014 | $12,983 +0.8% | $95,932 -4.2% |
| 2012 | $12,876 +0.7% | $100,190 -46.3% |
| 2011 | $12,788 -30.5% | $186,590 -1.2% |
| 2010 | $18,401 +8.7% | $188,882 -0.2% |
| 2009 | $16,927 -11.9% | $189,355 -14% |
| 2008 | $19,211 +21.4% | $220,079 +48.7% |
| 2006 | $15,831 +19.1% | $147,957 |
| 2005 | $13,298 -3% | -- |
| 2004 | $13,704 +6073% | -- |
| 2003 | $222 -12.7% | -- |
| 2002 | $254 +8.7% | -- |
| 2001 | $234 +0.6% | $2,649 +1.8% |
| 2000 | $233 | $2,603 |
Find assessor info on the county website
Neighborhood: 60030
Nearby homes
- $715,5004 bd2 ba3k sqft1142 Prairie Trl, Grayslake, IL 60030Off Market
- $719,9005 bd3 ba3.1k sqft1166 Prairie Trl, Grayslake, IL 60030Off Market
- $737,3004 bd2 ba3.2k sqft1130 Prairie Trl, Grayslake, IL 60030Off Market
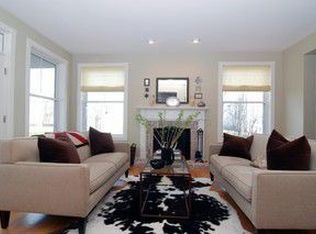
- $582,0003 bd2 ba2.2k sqft1178 Prairie Trl, Grayslake, IL 60030Off Market
- $560,8004 bd2 ba2.2k sqft1124 Goldenrod Ln, Grayslake, IL 60030Off Market
- $603,2004 bd3 ba3.4k sqft1136 Goldenrod Ln, Grayslake, IL 60030Off Market
- $765,6005 bd5 ba3.4k sqft1190 Prairie Trl, Grayslake, IL 60030Off Market
- $108-- bd-- ba-- sqftGoldenrod Ln, Grayslake, IL 60030Off Market
Nearby schools
GreatSchools rating
- 5/10Woodland Elementary SchoolGrades: 1-3Distance: 2.9 mi
- 5/10Woodland Middle SchoolGrades: 6-8Distance: 4.7 mi
- 9/10Grayslake Central High SchoolGrades: 9-12Distance: 1.8 mi
Schools provided by the listing agent
- Elementary: Woodland Elementary School
- Middle: Woodland Intermediate School
- High: Grayslake Central High School
- District: 50
Source: MRED as distributed by MLS GRID. This data may not be complete. We recommend contacting the local school district to confirm school assignments for this home.
Get a cash offer in 3 minutes
Find out how much your home could sell for in as little as 3 minutes with a no-obligation cash offer.
Estimated market value
$833,800
Get a cash offer in 3 minutes
Find out how much your home could sell for in as little as 3 minutes with a no-obligation cash offer.
Estimated market value
$833,800
- Illinois
- Lake County
- Grayslake
- 60030
- 1154 Prairie Trl
Nearby cities
Nearby zip codes
Other Grayslake Topics
