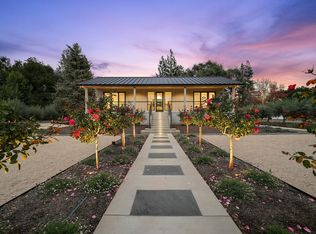
Set along a picturesque country lane on the valley floor framed by vineyards, this extensively remodeled Napa Valley modern farmhouse offers privacy & a coveted Yountville AVA location minutes from the town of Yountville & downtown Napa. 1.36-acre lot with huge backyard featuring side & rear access creating the perfect setting for an ADU*. A circular drive welcomes guests with generous parking & vineyard views across the lane, while the single-level 3 BR 2 BA custom home with owned solar & 31 GPM well with newer water filtration system provides 1,860 sq ft +/- of thoughtfully redesigned living space. Comprehensively renovated & completed in 2026 including new: roof, HVAC, tankless water heater, raised ceilings, windows & doors, engineered wood flooring, recessed & designer lighting and Waterworks plumbing fixtures. Chef's kitchen designed for entertaining & daily living with sliding glass doors that open to spacious outdoor entertaining area features quartz countertops, large island with counter seating & pendant lighting, Shaw farmhouse sink with views of the charming backyard, pantry/wine storage, wet bar with built-ins, Sub-Zero refrigerator/freezer & drawers, Wolf 8-burner range with double ovens, hood & pot filler, Wolf microwave, and Fisher & Paykel dishwasher. Expansive great room with quartz surround electric fireplace & recessed lighting opens to formal dining area anchored by a delightful designer chandelier. Spacious primary ensuite features a bespoke wardrobe room with custom built-ins including seating area with views of the beautiful grounds. Spa-inspired bath features Aquatica soaking tub, floor to ceiling quartz with glass-enclosure shower, dual rain heads & illuminated niches, floating double sink vanity, tile flooring, radiant floors, Waterwork fixtures & remote-controlled blinds. The hall bath is equally elevated with Zellige & Mosaic tile, floor to ceiling tile glass enclosure shower with rain shower head, floating vanity, radiant floors, Waterworks fixtures, & heated towel bars. Outdoor living is exceptional, with multiple seating areas, a lower deck with hot tub, greenhouse & raised garden beds, fruit trees & expansive backyard with room for a pool &/or ADU *(Per Napa County approval). Large garage with elevated ceilings & parking space for additional vehicles. Fantastic location; take long walks through the vineyards, bike into town for amazing food & wine, cycle or walk on the Vine Trail or relax with a good book & a glass of wine!
Active
$2,495,000
1154 Ragatz Lane, Napa, CA 94558
3beds
1,860sqft
Single Family Residence
Built in 1963
1.36 Acres Lot
$2,355,900 Zestimate®
$1,341/sqft
$-- HOA
What's special
Fruit treesPicturesque country laneRemote-controlled blindsRadiant floorsTile flooringEngineered wood flooringWaterworks plumbing fixtures
- 8 days
- 820
- 57
Likely to sell faster than
Zillow last checked:
Listing updated:
Listed by:
Jill Levy DRE #01230055 707-479-9612,
Golden Gate Sotheby's 707-255-0845
Source: BAREIS,MLS#: 326077867 Originating MLS: Napa
Originating MLS: NapaFacts & features
Interior
Bedrooms & bathrooms
- Bedrooms: 3
- Bathrooms: 2
- Full bathrooms: 2
Rooms
- Room types: Dining Room, Great Room, Kitchen, Laundry, Master Bedroom
Primary bedroom
- Features: Sitting Area, Walk-In Closet(s)
- Level: Main
Bedroom
- Level: Main
Primary bathroom
- Features: Double Vanity, Radiant Heat, Shower Stall(s), Soaking Tub, Tile, Window
Bathroom
- Features: Radiant Heat, Shower Stall(s), Tile, Window
- Level: Main
Dining room
- Features: Dining Bar, Dining/Family Combo, Formal Area
- Level: Main
Family room
- Features: Cathedral/Vaulted, Great Room, View
- Level: Main
Kitchen
- Features: Kitchen Island, Pantry Closet, Quartz Counter
- Level: Main
Heating
- Central, Radiant
Cooling
- Central Air
Appliances
- Included: Built-In Gas Range, Built-In Refrigerator, Dishwasher, Disposal, Double Oven, Range Hood, Microwave, Tankless Water Heater, Dryer, Washer
- Laundry: Cabinets, Inside Room
Features
- Cathedral Ceiling(s), Formal Entry, Storage, Wet Bar
- Flooring: Tile, Wood
- Windows: Dual Pane Full
- Basement: None
- Number of fireplaces: 1
- Fireplace features: Electric, Family Room
Interior area
- Total structure area: 1,860
- Total interior livable area: 1,860 sqft
Video & virtual tour
Property
Parking
- Total spaces: 6
- Parking features: Attached, Garage Faces Rear, Guest, RV Access/Parking, Circular Driveway
- Attached garage spaces: 2
Features
- Levels: One
- Stories: 1
- Patio & porch: Deck, Patio
- Has spa: Yes
- Spa features: Private
- Has view: Yes
- View description: Mountain(s), Vineyard
Lot
- Size: 1.36 Acres
- Features: Private
Details
- Additional structures: Greenhouse, Pergola, Shed(s)
- Parcel number: 036300006000
- Special conditions: Standard
Construction
Type & style
- Home type: SingleFamily
- Architectural style: Contemporary,Farmhouse
- Property subtype: Single Family Residence
Materials
- Stucco
- Roof: Composition
Condition
- Year built: 1963
Utilities & green energy
- Sewer: Septic Tank
- Water: Well
- Utilities for property: Propane, Public
Green energy
- Energy generation: Solar
Community & HOA
Community
- Security: Carbon Monoxide Detector(s), Smoke Detector(s)
HOA
- Has HOA: No
Location
- Region: Napa
Financial & listing details
- Price per square foot: $1,341/sqft
- Tax assessed value: $1,664,640
- Date on market: 9/22/2026
Estimated market value
$2,355,900
$2.24M - $2.47M
$4,607/mo
Price history
| Date | Event | Price |
|---|---|---|
| 9/23/2026 | Listed for sale | $2,495,000+55.9%$1,341/sqft |
Source:  BAREIS #326077867 Report a problem BAREIS #326077867 Report a problem | ||
| 6/10/2024 | Sold | $1,600,000-15.6%$860/sqft |
Source: BAREIS #324011034 Report a problem | ||
| 6/6/2024 | Pending sale | $1,895,500$1,019/sqft |
Source: BAREIS #324011034 Report a problem | ||
| 5/3/2024 | Contingent | $1,895,500$1,019/sqft |
Source: BAREIS #324011034 Report a problem | ||
| 4/8/2024 | Price change | $1,895,500-5%$1,019/sqft |
Source: BAREIS #324011034 Report a problem | ||
| 2/21/2024 | Listed for sale | $1,995,500-7.2%$1,073/sqft |
Source: BAREIS #324011034 Report a problem | ||
| 11/18/2023 | Listing removed | -- |
Source: BAREIS #323051141 Report a problem | ||
| 10/31/2023 | Price change | $2,150,000-6.3%$1,156/sqft |
Source: BAREIS #323051141 Report a problem | ||
| 9/22/2023 | Price change | $2,295,000-8.2%$1,234/sqft |
Source: BAREIS #323051141 Report a problem | ||
| 8/28/2023 | Listed for sale | $2,500,000$1,344/sqft |
Source: BAREIS #323051141 Report a problem | ||
| 8/24/2023 | Listing removed | -- |
Source:  BAREIS #323060239 Report a problem BAREIS #323060239 Report a problem | ||
| 8/21/2023 | Listed for sale | $2,500,000$1,344/sqft |
Source: BAREIS #323060239 Report a problem | ||
Public tax history
| Year | Property taxes | Tax assessment |
|---|---|---|
| 2026 | -- | $1,664,640 +2% |
| 2025 | $18,207 -6.5% | $1,632,000 -8% |
| 2024 | $19,474 +1032% | $1,774,800 +1073.9% |
| 2023 | $1,720 +6.4% | $151,191 +2% |
| 2022 | $1,617 +1.8% | $148,227 +2% |
| 2021 | $1,589 +1% | $145,321 +1% |
| 2020 | $1,574 +2% | $143,832 +2% |
| 2019 | $1,543 +1% | $141,013 +2% |
| 2018 | $1,527 +1.8% | $138,249 +2% |
| 2017 | $1,500 +1.7% | $135,539 +2% |
| 2016 | $1,475 +6.2% | $132,883 +1.5% |
| 2015 | $1,389 +1.6% | $130,888 +2% |
| 2014 | $1,367 +0.3% | $128,325 +0.5% |
| 2013 | $1,363 +2.8% | $127,746 +2% |
| 2012 | $1,326 +1.6% | $125,242 +2% |
| 2011 | $1,306 +2.6% | $122,787 +0.8% |
| 2010 | $1,273 -2.1% | $121,871 -0.2% |
| 2009 | $1,299 +3.8% | $122,159 +2% |
| 2008 | $1,252 +1.5% | $119,765 +2% |
| 2007 | $1,233 +4.9% | $117,417 +2% |
| 2006 | $1,176 | $115,116 +2% |
| 2005 | -- | $112,859 +2% |
| 2004 | -- | $110,647 +1.9% |
| 2003 | -- | $108,620 +2% |
| 2002 | -- | $106,491 +2% |
| 2001 | $1,001 | $104,404 +2% |
| 2000 | -- | $102,358 |
Find assessor info on the county website
Monthly payment
Est. payment
Payment breakdown
Explore the cost of this home by adjusting the details. Changes won't be saved.Climate risks
Neighborhood: 94558
Nearby schools
Schools provided by the listing agent
- District: Napa Valley Unified
Source: BAREIS. This data may not be complete. We recommend contacting the local school district to confirm school assignments for this home.

Similar homes
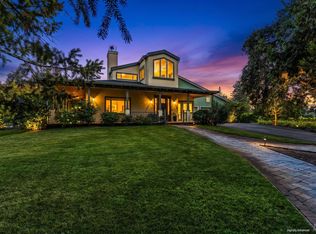
- $3,149,0003 bd2 ba2k sqft1177 Ragatz Lane, Napa, CA 94558For Sale
 MLS ID #326080559, Mike Bertolucci, Vintage Sotheby's Internationa. BAREIS
 - $2,350,0003 bd2 ba1.8k sqft3140 Big Ranch Road, Napa, CA 94558For Sale
 MLS ID #326002749, John Garaventa, Coldwell Banker Brokers of the. BAREIS
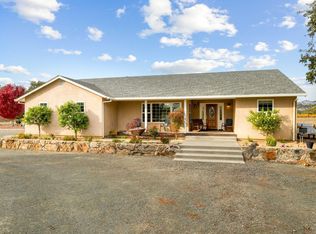
 - $1,700,0003 bd2 ba1.5k sqft4171 Silverado Trail, Napa, CA 94558For Sale
 MLS ID #326082503, Susan Pujals, Homestead Real Estate. BAREIS
 - $2,250,0003 bd3 ba2k sqft3000 Silverado Trail, Napa, CA 94558For Sale
 MLS ID #326028529, Jenny Gass, Coldwell Banker Brokers of the. BAREIS
