Skip main navigation
Off market
  • $510,900

    1154 Redding Trce, Marietta, GA 30068

    5beds
    2,630sqft
    SingleFamily
    Built in 1984
    0.52 Acres Lot
    $510,900 Zestimate®
    $194/sqft
    $3,498 Estimated rent

    Home value

    $510,900

    $465,000 - $557,000

    $3,498/mo

    Zestimate® history
    Loading
    Loading...

    Owner options

    List your home for rent

    $3,498/mo

    Rent Zestimate®

    Find your next renter with Zillow Rental Manager. Plus, with online applications, you can quickly screen prospective tenants – for free.

    Learn more

    $3,498/mo

    Rent Zestimate®

    Refinance and save

    $3,106/mo

    Est. payment

    Refinancing to a lower rate could help reduce your monthly payments and save thousands over the life of the loan.

    See today's rates

    $3,106/mo

    Est. payment

    Explore your selling options

    Work with a Zillow partner agent

    Leverage their expertise and Zillow's premium Showcase listings to get your home seen by more buyers.

    Get started

    List with your own agent

    Get your home in front of millions of buyers by listing it on Zillow.

    Learn how to do it

    Sell it yourself

    Take full control of how buyers see your home on Zillow by listing For Sale by Owner (FSBO).

    List your home

    What's special

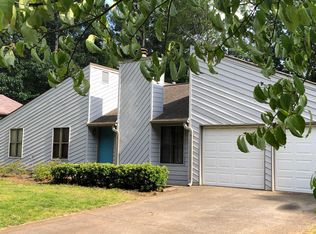
    Large home recently refurbished. Interior boasts new baths, kitchen with new cabinets and granite counter-tops, cherry hardwood floors, freshly carpeted and painted. Exterior has been repainted and new roof with new soffits, gutters with gutter shields installed. Front yard has been professionally landscaped and new entry stairs, porch and front door added. Family friendly neighborhood. Close to schools, shopping and convenient to I-75.

    This property is off market, which means it's not currently listed for sale or rent on Zillow. This may be different from what's available on other websites or public sources.

    Facts & features

    Interior

    Bedrooms & bathrooms
    • Bedrooms: 5
    • Bathrooms: 3
    • Full bathrooms: 3
    Heating
    • Forced air, Gas
    Cooling
    • Central
    Appliances
    • Included: Dishwasher, Garbage disposal, Microwave, Range / Oven, Refrigerator
    • Laundry: Laundry Room, In Hall
    Features
    • Cable TV Connections, Hardwood Floors, Tile Floors, Carpet, Recently Renovated, Rear Stairs
    • Flooring: Tile, Hardwood
    • Basement: Finished, Full, Walk-Out Access, Bath Finished, Daylight, Walk-Up Access
    • Has fireplace: Yes
    • Fireplace features: Family Room, Gas Starter, Factory Built
    Interior area
    • Structure area source: Owner/Seller
    • Total interior livable area: 2,630 sqft
    • Finished area below ground: 0

    Property

    Parking
    • Total spaces: 2
    • Parking features: Garage - Attached
    • Details: 2 Car, Storage, Auto Garage Door, Drive Under/Basement
    Features
    • Patio & porch: Deck/Patio, Porch
    • Exterior features: Wood
    Lot
    • Size: 0.52 Acres
    • Features: Sloped, Private Backyard
    Details
    • Additional structures: Garage(s)
    • Parcel number: 20002101100

    Construction

    Type & style
    • Home type: SingleFamily
    • Architectural style: Contemporary
    Materials
    • Frame
    • Roof: Composition
    Condition
    • Updated/Remodeled
    • Year built: 1984

    Utilities & green energy

    • Water: Public Water
    Green energy
    • Energy efficient items: Double Pane/Thermo, Water Heater-gas

    Community & neighborhood

    Security
    • Security features: Alarm - Smoke/Fire, Carbon Monoxide Detector(s)
    Location
    • Region: Marietta

    Other

    Other facts
    • Flooring: Tile, Hardwood
    • Heating: Forced Air, Natural Gas
    • Appliances: Dishwasher, Range/Oven, Refrigerator, Disposal, Gas Water Heater, Microwave - Built In, Stainless Steel Appliance(s)
    • FireplaceYN: true
    • Basement: Finished, Full, Walk-Out Access, Bath Finished, Daylight, Walk-Up Access
    • GarageYN: true
    • PatioAndPorchFeatures: Deck/Patio, Porch
    • HeatingYN: true
    • CoolingYN: true
    • FireplacesTotal: 1
    • ExteriorFeatures: Storage, Porch, Deck/Patio
    • ConstructionMaterials: Wood Siding
    • Roof: Composition
    • FireplaceFeatures: Family Room, Gas Starter, Factory Built
    • ArchitecturalStyle: Contemporary
    • HomeWarrantyYN: True
    • MainLevelBathrooms: 0
    • ParkingFeatures: Storage, Garage, 2 Car, Auto Garage Door, Drive Under/Basement
    • Cooling: Central Air, Ceiling Fan(s)
    • PropertyCondition: Updated/Remodeled
    • LotFeatures: Sloped, Private Backyard
    • LaundryFeatures: Laundry Room, In Hall
    • OtherStructures: Garage(s)
    • StructureType: House
    • BelowGradeFinishedArea: 0
    • MainLevelBedrooms: 0
    • AssociationAmenities: Underground Utilities, Walk To Schools, Walk To Shopping
    • FarmLandAreaSource: Public Record
    • GreenEnergyEfficient: Double Pane/Thermo, Water Heater-gas
    • InteriorFeatures: Cable TV Connections, Hardwood Floors, Tile Floors, Carpet, Recently Renovated, Rear Stairs
    • LotDimensionsSource: Public Records
    • OtherParking: 2 Car, Storage, Auto Garage Door, Drive Under/Basement
    • SecurityFeatures: Alarm - Smoke/Fire, Carbon Monoxide Detector(s)
    • WaterSource: Public Water
    • BuildingAreaSource: Owner/Seller
    • LivingAreaSource: Owner/Seller
    • BeastPropertySubType: Single Family Detached
    • MlsStatus: Active

    Price history

    DateEventPrice
    5/1/2020Listing removed$324,900$124/sqft
    Source: EXP Realty LLC #8691245 Report a problem
    10/31/2019Listed for sale$324,900+112.4%$124/sqft
    Source: EXP Realty, LLC. #6639595 Report a problem
    4/16/2007Sold$153,000+2%$58/sqft
    Source: Public Record Report a problem
    11/6/2003Sold$150,000$57/sqft
    Source: Public Record Report a problem

    Public tax history

    YearProperty taxesTax assessment
    2024$4,366 +8.8%$144,812 +8.8%
    2023$4,013 -0.7%$133,088
    2022$4,039 +24.3%$133,088 +24.3%
    2021$3,249 +8.2%$107,060 +8.2%
    2020$3,002 +41.4%$98,928 +41.4%
    2019$2,124 +17%$69,972 +17%
    2018$1,815 $59,792
    2017$1,815 +19.2%$59,792 +12.9%
    2016$1,522 -2.4%$52,948
    2015$1,560 +29.4%$52,948 +30.5%
    2014$1,206 -0.8%$40,576
    2013$1,216 -0.8%$40,576
    2012$1,226 -22.6%$40,576 -22.5%
    2011$1,583 +5.3%$52,324
    2010$1,504 -11%$52,324 -11%
    2009$1,689 -3.4%$58,760
    2006$1,748 +21.7%$58,760 +22.1%
    2005$1,437 $48,108
    2004$1,437 $48,108
    2003$1,437 $48,108
    2002$1,437 +12.7%$48,108 +13.2%
    2001$1,276 +3%$42,492
    2000$1,238 $42,492

    Find assessor info on the county website

    Neighborhood: Indian Hills

    Nearby schools

    GreatSchools rating
    Schools provided by the listing agent
    • Elementary: Pitner
    • Middle: Palmer
    • High: Kell
    • District: 21

    Source: The MLS. This data may not be complete. We recommend contacting the local school district to confirm school assignments for this home.

    Get a cash offer in 3 minutes
    Find out how much your home could sell for in as little as 3 minutes with a no-obligation cash offer.
    Estimated market value
    $510,900
    Get a cash offer in 3 minutes
    Find out how much your home could sell for in as little as 3 minutes with a no-obligation cash offer.
    Estimated market value
    $510,900