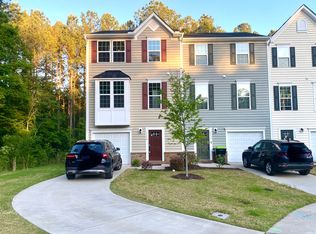
Amazing 3 level, very well maintained 2022 cul-de-sac townhome in SW Durham! THIS HOME HAS THE BEST VIEW AND LOT IN THE SUBDIVISION! This Strauss model boasts 2343 sq ft (largest plan), 3 bedrooms, 2.5 baths, with stainless steel appliances, gas range, quartz countertops, and gray LVP vinyl plank in the kitchen and dining room. The enormous island overlooks an inviting open floor plan into the living room and out to the most AMAZING deck with fully wooded and water views. Tons of natural light flood both front and back of this home and truly feels like a stand alone detached property in compare to other townhomes. Because this home is the largest floorplan, the property stands further towards nature than both attached neighbors, providing a very private and exclusive opportunity unlike others in the row. The lower level has an attached garage and enormous family room / rec room for endless possibilities, opening to a lovely patio space overlooking the same pristine view as above! Bedrooms and laundry upstairs, with two secondary bedrooms on the front of the home and the large private master bedroom with wooded views in the rear. Dual vanities and walk-in tiled shower in the en-suite master bath, and spacious walk in closet. Secondary bath has a shower/tub combo, also with quartz counter on the vanity cabinet. This home has the most tasteful neutral toned updates and an amazing butler pantry cabinet that provides additional storage and counter space when entertaining guests or for day to day enjoyment. It truly is a must see to fully experience the value and space! Very close to shopping, I40, 7 mi from Duke Hospital, 5 mi to Southpoint Mall, 5 mi to RTP, 14 mi to UNC Hospital, 14 mi to RDU, 23 mi to Raleigh. SMART featured doorbell, and app controlled master bedroom fan / thermostats with ALEXA capabilities! Neighborhood amenities include walking trails, two playgrounds and tot lot, volleyball, dog park and pickup stations.
Sold for $428,500
$428,500
1154 Romeria Dr, Durham, NC 27713
3beds
2,343sqft
Townhouse, Residential
Built in 2022
2,178 Square Feet Lot
$422,400 Zestimate®
$183/sqft
$2,246 Estimated rent
Home value
$422,400
$393,000 - $452,000
$2,246/mo
Zestimate® history
Owner options
List your home for rent
$2,246/mo
Rent Zestimate®
Find your next renter with Zillow Rental Manager. Plus, with online applications, you can quickly screen prospective tenants – for free.
$2,246/mo
Rent Zestimate®
Refinance and save
$2,748/mo
Est. payment
Refinancing to a lower rate could help reduce your monthly payments and save thousands over the life of the loan.
$2,748/mo
Est. payment
Explore your selling options
Work with a Zillow partner agent
Leverage their expertise and Zillow's premium Showcase listings to get your home seen by more buyers.
Get startedList with your own agent
Get your home in front of millions of buyers by listing it on Zillow.
Learn how to do itSell it yourself
Take full control of how buyers see your home on Zillow by listing For Sale by Owner (FSBO).
List your homeWhat's special
Tons of natural lightStand alone detached propertyCul-de-sac townhomeWooded viewsNeutral toned updatesAmazing deckLvp vinyl plank
Zillow last checked:
Listing updated:
Listed by:
Ryan Euliss 805-300-3036,
Allen Tate / Durham
Bought with:
Mary Ivey Stewart, 299941
Berkshire Hathaway HomeService
Source: Doorify MLS,MLS#: 10079079
Facts & features
Interior
Bedrooms & bathrooms
- Bedrooms: 3
- Bathrooms: 3
- Full bathrooms: 2
- 1/2 bathrooms: 1
Heating
- Forced Air
Cooling
- Central Air
Features
- Flooring: Carpet, Vinyl, Tile
Interior area
- Total structure area: 2,343
- Total interior livable area: 2,343 sqft
- Finished area above ground: 2,343
- Finished area below ground: 0
Property
Parking
- Total spaces: 2
- Parking features: Garage - Attached, Open
- Attached garage spaces: 1
- Uncovered spaces: 1
Features
- Levels: Tri-Level
- Has view: Yes
Lot
- Size: 2,178 Square Feet
Details
- Parcel number: 0739294132
- Special conditions: Standard
Construction
Type & style
- Home type: Townhouse
- Architectural style: Colonial
- Property subtype: Townhouse, Residential
Materials
- Brick Veneer, Vinyl Siding
- Foundation: Slab
- Roof: Shingle
Condition
- New construction: No
- Year built: 2022
Utilities & green energy
- Sewer: Public Sewer
- Water: Public
Community & HOA
Community
- Subdivision: Townes at Courtney Creek
HOA
- Has HOA: Yes
- Services included: Maintenance Grounds, Storm Water Maintenance
- HOA fee: $126 monthly
Location
- Region: Durham
Financial & listing details
- Price per square foot: $183/sqft
- Tax assessed value: $429,107
- Annual tax amount: $3,432
- Date on market: 2/28/2025
Price history
| Date | Event | Price |
|---|---|---|
| 7/2/2025 | Sold | $428,500-3.7%$183/sqft |
Source:  Doorify MLS #10079079 Report a problem Doorify MLS #10079079 Report a problem | ||
| 4/24/2025 | Pending sale | $445,000$190/sqft |
Source: Doorify MLS #10079079 Report a problem | ||
| 2/28/2025 | Listed for sale | $445,000-0.6%$190/sqft |
Source: Doorify MLS #10079079 Report a problem | ||
| 11/21/2022 | Sold | $447,500$191/sqft |
Source: Public Record Report a problem | ||
Public tax history
| Year | Property taxes | Tax assessment |
|---|---|---|
| 2025 | $4,254 +23.9% | $429,107 +74.4% |
| 2024 | $3,433 +6.5% | $246,093 |
| 2023 | $3,224 +319.8% | $246,093 +310.2% |
| 2022 | $768 +0.5% | $60,000 |
| 2021 | $764 | $60,000 |
Find assessor info on the county website
Neighborhood: 27713
Nearby homes
- $369,1004 bd4 ba1.7k sqft1152 Romeria Dr, Durham, NC 27713Off Market

- $380,7003 bd2 ba1.9k sqft1156 Romeria Dr, Durham, NC 27713Off Market
- $358,9003 bd2 ba1.7k sqft1150 Romeria Dr, Durham, NC 27713Off Market
- $389,5004 bd4 ba1.9k sqft1158 Romeria Dr, Durham, NC 27713Off Market
- $381,4004 bd4 ba1.9k sqft1142 Romeria Dr, Durham, NC 27713Off Market
- $407,1004 bd4 ba2.3k sqft1140 Romeria Dr, Durham, NC 27713Off Market
- $399,2003 bd2 ba2.3k sqft1138 Romeria Dr, Durham, NC 27713Off Market
- $366,3003 bd2 ba1.9k sqft1136 Romeria Dr, Durham, NC 27713Off Market
Nearby schools
GreatSchools rating
- 5/10Fayetteville Street ElementaryGrades: PK-5Distance: 1.6 mi
- 7/10James E Shepard Middle SchoolGrades: 6-8Distance: 1.5 mi
- 2/10Hillside HighGrades: 9-12Distance: 0.9 mi
Schools provided by the listing agent
- Elementary: Durham - Fayetteville
- Middle: Durham - Lowes Grove
- High: Durham - Hillside
Source: Doorify MLS. This data may not be complete. We recommend contacting the local school district to confirm school assignments for this home.
Get a cash offer in 3 minutes
Find out how much your home could sell for in as little as 3 minutes with a no-obligation cash offer.
Estimated market value
$422,400
Get a cash offer in 3 minutes
Find out how much your home could sell for in as little as 3 minutes with a no-obligation cash offer.
Estimated market value
$422,400
- North Carolina
- Durham County
- Durham
- 27713
- 1154 Romeria Dr
Nearby cities
Nearby neighborhoods
Nearby zip codes
Other Durham Topics
