Looking for an amazing move-in ready home in Canton? You have found it! This incredible home offers timeless character mixed with thoughtful modern updates, all situated on a corner lot. Inside, you’ll love the high ceilings and large room sizes that create an open, airy feel throughout. You will love the updated eat-in kitchen which provides both style and functionality and flows nicely into the dining room, making it ideal for everyday living and entertaining. The home features three spacious bedrooms with large closets and one full bathroom. It also has newer windows that let in a lot of natural light. Original charm blends seamlessly with modern comforts, showcasing the solid craftsmanship rarely found in newer construction. Outside, you will enjoy the fully fenced yard! Perfect for outdoor enjoyment. A true standout feature is the massive 2.5-car garage concrete floors, heat, and a floor drain—perfect for car enthusiasts, hobbyists, or those needing exceptional workspace and storage. With ample space, classic charm, and valuable updates, this home offers comfort, functionality and the perfect place to call home! Call to day to schedule a private showing!
Closed
$134,460
1154 Roslyn Ave SW, Canton, OH 44710
3beds
1,138sqft
Single Family Residence
Built in 1926
3,624 Square Feet Lot
$138,000 Zestimate®
$118/sqft
$1,182 Estimated rent
Home value
$138,000
$123,000 - $155,000
$1,182/mo
Zestimate® history
Owner options
List your home for rent
$1,182/mo
Rent Zestimate®
Find your next renter with Zillow Rental Manager. Plus, with online applications, you can quickly screen prospective tenants – for free.
$1,182/mo
Rent Zestimate®
Refinance and save
$928/mo
Est. payment
Refinancing to a lower rate could help reduce your monthly payments and save thousands over the life of the loan.
$928/mo
Est. payment
Explore your selling options
Work with a Zillow partner agent
Leverage their expertise and Zillow's premium Showcase listings to get your home seen by more buyers.
Get startedList with your own agent
Get your home in front of millions of buyers by listing it on Zillow.
Learn how to do itSell it yourself
Take full control of how buyers see your home on Zillow by listing For Sale by Owner (FSBO).
List your homeWhat's special
Fully fenced yardLarge room sizesThree spacious bedroomsOpen airy feelCorner lotUpdated eat-in kitchenHigh ceilings
Zillow last checked:
Listing updated:
Listed by:
Randy S Hull 330-705-5562 randyhull@mcdhomes.com,
McDowell Homes Real Estate Services,
Deanna Eccard 330-208-8076,
McDowell Homes Real Estate Services
Bought with:
Samantha Talbot, 2022004635
Real of Ohio
Source: MLS Now,MLS#: 5188337 Originating MLS: Lake Geauga Area Association of REALTORS
Originating MLS: Lake Geauga Area Association of REALTORSFacts & features
Interior
Bedrooms & bathrooms
- Bedrooms: 3
- Bathrooms: 1
- Full bathrooms: 1
Bedroom
- Description: Flooring: Carpet
- Level: Second
- Dimensions: 10 x 11
Bedroom
- Description: Flooring: Carpet
- Level: Second
- Dimensions: 11 x 9
Bedroom
- Level: Second
- Dimensions: 11 x 10
Bathroom
- Description: Flooring: Linoleum
- Level: Second
- Dimensions: 7 x 9
Dining room
- Description: Flooring: Carpet
- Level: First
- Dimensions: 10 x 13
Kitchen
- Description: Flooring: Linoleum
- Level: First
- Dimensions: 19 x 7
Living room
- Level: First
- Dimensions: 17 x 11
Heating
- Forced Air, Gas
Cooling
- Central Air
Appliances
- Included: Microwave, Range, Refrigerator
Features
- Basement: Concrete
- Has fireplace: No
Interior area
- Total structure area: 1,138
- Total interior livable area: 1,138 sqft
- Finished area above ground: 1,138
- Finished area below ground: 0
Property
Parking
- Total spaces: 2
- Parking features: Attached, Concrete, Garage
- Attached garage spaces: 2
Features
- Levels: Two
- Stories: 2
- Patio & porch: Covered, Front Porch
- Fencing: Chain Link
- Has view: Yes
- View description: City
Lot
- Size: 3,624 Square Feet
Details
- Parcel number: 00215904
Construction
Type & style
- Home type: SingleFamily
- Architectural style: Traditional
- Property subtype: Single Family Residence
Materials
- Vinyl Siding
- Roof: Asphalt,Fiberglass
Condition
- Year built: 1926
Utilities & green energy
- Sewer: Public Sewer
- Water: Public
Community & HOA
HOA
- Has HOA: No
Location
- Region: Canton
Financial & listing details
- Price per square foot: $118/sqft
- Tax assessed value: $112,300
- Annual tax amount: $1,776
- Date on market: 2/22/2026
- Cumulative days on market: 8 days
- Listing terms: Cash,Conventional,FHA,VA Loan
Price history
| Date | Event | Price |
|---|---|---|
| 3/30/2026 | Sold | $134,460-0.4%$118/sqft |
Source:  MLS Now #5188337 Report a problem MLS Now #5188337 Report a problem | ||
| 3/2/2026 | Pending sale | $135,000$119/sqft |
Source: MLS Now #5188337 Report a problem | ||
| 2/22/2026 | Listed for sale | $135,000$119/sqft |
Source: MLS Now #5188337 Report a problem | ||
Public tax history
| Year | Property taxes | Tax assessment |
|---|---|---|
| 2024 | $1,713 +36.2% | $39,310 +90.6% |
| 2023 | $1,258 +2.6% | $20,620 |
| 2022 | $1,225 -1% | $20,620 |
| 2021 | $1,238 +24.3% | $20,620 +27.8% |
| 2020 | $996 +5% | $16,140 |
| 2019 | $949 | $16,140 |
| 2018 | $949 -6.9% | $16,140 +2.9% |
| 2017 | $1,019 -0.3% | $15,680 |
| 2016 | $1,022 -0.6% | $15,680 |
| 2015 | $1,029 | $15,680 -4.5% |
| 2014 | $1,029 +86.3% | $16,420 |
| 2013 | $552 | $16,420 |
| 2012 | -- | $16,420 -18% |
| 2011 | -- | $20,020 +0.4% |
| 2010 | -- | $19,950 |
| 2009 | $910 +1.9% | -- |
| 2008 | $893 +1.6% | -- |
| 2007 | $879 -3.9% | -- |
| 2005 | $915 -1% | -- |
| 2004 | $924 +22.5% | -- |
| 2003 | $754 +12.4% | -- |
| 2002 | $671 +0.3% | -- |
| 2001 | $669 -4.2% | -- |
| 2000 | $698 | -- |
Find assessor info on the county website
Neighborhood: Souers
Nearby homes
- $80,0003 bd2 ba1.2k sqft3215 12th St SW, Canton, OH 44710Sold
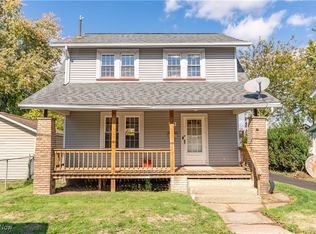
- $114,8003 bd1 ba1.2k sqft1150 Roslyn Ave SW, Canton, OH 44710Off Market

- $7,2008,547 sqft0 Roslyn Ave SW, Canton, OH 44710Off Market
- $142,1004 bd1 ba2k sqft1200 Roslyn Ave SW, Canton, OH 44710Off Market
- $99,6003 bd1 ba1k sqft1142 Roslyn Ave SW, Canton, OH 44710Off Market
- $85,8002 bd1 ba915 sqft3211 12th St SW, Canton, OH 44710Off Market
- $109,7003 bd2 ba1k sqft3216 12th St SW, Canton, OH 44710Sold
- $92,6003 bd1 ba1k sqft1153 Roslyn Ave SW, Canton, OH 44710Off Market
Nearby schools
GreatSchools rating
- 3/10Cedar Elementary SchoolGrades: K-3Distance: 0.4 mi
- 6/10McGregor Elementary SchoolGrades: 4-7Distance: 0.8 mi
- 3/10McKinley High SchoolGrades: 9-12Distance: 2.1 mi
Schools provided by the listing agent
- District: Canton CSD - 7602
Source: MLS Now. This data may not be complete. We recommend contacting the local school district to confirm school assignments for this home.
Get a cash offer in 3 minutes
Find out how much your home could sell for in as little as 3 minutes with a no-obligation cash offer.
Estimated market value
$138,000
Get a cash offer in 3 minutes
Find out how much your home could sell for in as little as 3 minutes with a no-obligation cash offer.
Estimated market value
$138,000
- Ohio
- Stark County
- Canton
- 44710
- Souers
- 1154 Roslyn Ave SW
