Skip main navigation
Sold for $424,500
  • $424,500

    1154 S Quintero Court, Aurora, CO 80017

    3beds
    1,428sqft
    Townhouse
    Built in 2005
    2,614 Square Feet Lot
    $399,100 Zestimate®
    $297/sqft
    $2,482 Estimated rent

    Home value

    $399,100

    $379,000 - $419,000

    $2,482/mo

    Zestimate® history
    Loading
    Loading...

    Owner options

    List your home for rent

    $2,482/mo

    Rent Zestimate®

    Find your next renter with Zillow Rental Manager. Plus, with online applications, you can quickly screen prospective tenants – for free.

    Learn more

    $2,482/mo

    Rent Zestimate®

    Refinance and save

    $2,709/mo

    Est. payment

    Refinancing to a lower rate could help reduce your monthly payments and save thousands over the life of the loan.

    See today's rates

    $2,709/mo

    Est. payment

    Explore your selling options

    Work with a Zillow partner agent

    Leverage their expertise and Zillow's premium Showcase listings to get your home seen by more buyers.

    Get started

    List with your own agent

    Get your home in front of millions of buyers by listing it on Zillow.

    Learn how to do it

    Sell it yourself

    Take full control of how buyers see your home on Zillow by listing For Sale by Owner (FSBO).

    List your home

    What's special

    Cozy fireplaceRetractable awningLocation close to schoolsGorgeous mountain viewsCustom built-in cabinetTravertine tile backsplashBlack ss appliances
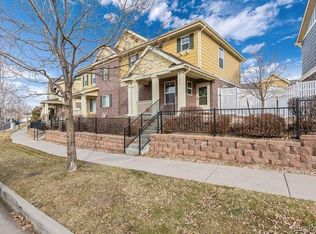
    Welcome home to this extensively upgraded 3-bed, 3-bath townhome in the peaceful Somerset Village! You'll love the large living and dining room, designed with a seamless flow, creating a unified space for easy interaction and relaxation. The cozy fireplace and custom built-in cabinet with a window seat, add a touch of character to these central living areas! The kitchen features black SS appliances, granite counters, travertine tile backsplash, a pantry, and ample wood cabinetry. Every detail has been thoughtfully chosen, from the designer palette to the appealing wood-look flooring strategically placed throughout. Aesthetically pleasing with plantation shutters and layered crown molding, it adds subtle sophistication throughout the property. The primary bedroom serves as a serene retreat with gorgeous mountain views, providing a private bathroom and a walk-in closet with convenient built-ins. Let's not forget the perfectly sized sideyard! Its patio, outfitted with composite tile flooring extends the living space outdoors. Adding to its appeal is the retractable awning, making this area a flexible space that can be utilized regardless of the weather. Finally, the 2-car garage boasting an attached cabinetry, is another testament to this gem's balance of function and design. Enjoy the Community amenities, including a park, pool, & spa! Great location close to schools, shopping, dining, and highways. This property presents a blend of practical living and subtle elegance, making it an ideal place to call home. Don't miss this opportunity! Call listing agent Dave Umphress for a private showing.

    Zillow last checked:

    Listing updated:

    Listed by:

    David Umphress 303-578-0741 DaveFoundMyHouse@gmail.com,

    Keller Williams Realty Success

    Bought with:

    Antoinette Bradley, 100071119

    Fantastic Frank Colorado

    Source: REcolorado as distributed by MLS GRID,MLS#: 4794605MLS Logo

    Facts & features

    Interior

    Bedrooms & bathrooms
    • Bedrooms: 3
    • Bathrooms: 3
    • Full bathrooms: 1
    • 3/4 bathrooms: 1
    • 1/2 bathrooms: 1
    • Main level bathrooms: 1
    Primary bedroom
    • Description: Ceiling Fan
    • Level: Upper
    Bedroom
    • Description: Soft Carpet, Ceiling Fan, Closet
    • Level: Upper
    Bedroom
    • Description: Soft Carpet, Ceiling Fan, Closet
    • Level: Upper
    Primary bathroom
    • Description: Shower Only, Quartz Countertops, Built-In Shelf
    • Level: Upper
    Bathroom
    • Description: Vanity Sink
    • Level: Main
    Bathroom
    • Description: Shower & Tub Combo, Laminate Countertops
    • Level: Upper
    Kitchen
    • Description: Black Stainless Steel Appliances, Recessed Lighting, Granite Counters
    • Level: Main
    Laundry
    • Description: Laundry Closet With Attached Racks
    • Level: Upper
    Living room
    • Description: Living & Dining Combo, Ceiling Fan, Built-In Bookshelves
    • Level: Main
    Heating
    • Forced Air
    Cooling
    • Central Air
    Appliances
    • Included: Dishwasher, Disposal, Dryer, Microwave, Range, Refrigerator, Washer
    • Laundry: In Unit, Laundry Closet
    Features
    • Built-in Features, Ceiling Fan(s), Granite Counters, High Speed Internet, Open Floorplan, Pantry, Primary Suite, Walk-In Closet(s)
    • Flooring: Carpet, Laminate, Vinyl
    • Windows: Window Coverings
    • Has basement: No
    • Number of fireplaces: 1
    • Fireplace features: Electric, Living Room
    • Common walls with other units/homes: 1 Common Wall
    Interior area
    • Total structure area: 1,428
    • Total interior livable area: 1,428 sqft
    • Finished area above ground: 1,428

    Property

    Parking
    • Total spaces: 2
    • Parking features: Concrete
    • Attached garage spaces: 2
    Features
    • Levels: Two
    • Stories: 2
    • Patio & porch: Front Porch, Patio
    • Exterior features: Private Yard, Rain Gutters
    • Fencing: Full
    Lot
    • Size: 2,614 Square Feet
    • Features: Landscaped, Near Public Transit
    Details
    • Parcel number: 034520198
    • Zoning: RPD
    • Special conditions: Standard

    Construction

    Type & style
    • Home type: Townhouse
    • Architectural style: Contemporary
    • Property subtype: Townhouse
    • Attached to another structure: Yes
    Materials
    • Brick, Frame, Wood Siding
    • Roof: Composition
    Condition
    • Year built: 2005

    Utilities & green energy

    • Sewer: Public Sewer
    • Water: Public
    • Utilities for property: Cable Available, Natural Gas Available, Phone Available

    Community & HOA

    Community
    • Security: Smoke Detector(s)
    • Subdivision: Somerset Village
    HOA
    • Has HOA: Yes
    • Amenities included: Park, Playground, Pool
    • Services included: Maintenance Grounds, Maintenance Structure, Snow Removal, Trash
    • HOA fee: $237 monthly
    • HOA name: MSI
    • HOA phone: 303-420-4433
    Location
    • Region: Aurora

    Financial & listing details

    • Price per square foot: $297/sqft
    • Tax assessed value: $428,300
    • Annual tax amount: $1,664
    • Date on market: 7/6/2023
    • Listing terms: Cash,Conventional,FHA,VA Loan
    • Exclusions: Seller's Personal Property
    • Ownership: Individual
    • Electric utility on property: Yes
    • Road surface type: Paved

    Price history

    DateEventPrice
    8/10/2023Sold$424,500+26.7%$297/sqft
    Source: REcolorado as distributed by MLS GRID #4794605 Report a problem
    5/8/2023Listing removed--
    Source: Zillow Rentals Report a problem
    4/27/2023Listed for rent$2,500$2/sqft
    Source: Zillow Rentals Report a problem
    3/2/2020Sold$335,000+1.5%$235/sqft
    Source: Public Record Report a problem
    1/30/2020Pending sale$329,900$231/sqft
    Source: Compass - Denver #6743779 Report a problem
    1/29/2020Listed for sale$329,900+73.9%$231/sqft
    Source: Compass - Denver #6743779 Report a problem
    8/24/2006Sold$189,718$133/sqft
    Source: Public Record Report a problem

    Public tax history

    YearProperty taxesTax assessment
    2025$2,586 +3.1%$26,769 -0.8%
    2024$2,508 +50.8%$26,988 -12.9%
    2023$1,664 -3.1%$30,970 +31.7%
    2022$1,717 $23,519 -2.8%
    2021-- $24,196 +8.8%
    2020$1,572 +19.5%$22,244
    2019$1,316 --
    2018$1,316 +15%$19,642
    2017$1,144 $19,642 +23.6%
    2016-- $15,896
    2015-- $15,896 +48.5%
    2014$1,442 +43%$10,706 -15.6%
    2013$1,008 $12,680
    2012-- $12,680
    2011$972 +1.1%$12,680 +5.8%
    2010$961 -22.4%$11,990
    2009$1,239 $11,990 -22.5%
    2008-- $15,466
    2007-- $15,466 +513%
    2006-- $2,523 -50%
    2005-- $5,046
    Find assessor info on the county website

    Neighborhood: Aurora Highlands

    Nearby schools

    GreatSchools rating
    Schools provided by the listing agent
    • Elementary: Arkansas
    • Middle: Mrachek
    • High: Rangeview
    • District: Adams-Arapahoe 28J

    Source: REcolorado as distributed by MLS GRID. This data may not be complete. We recommend contacting the local school district to confirm school assignments for this home.

    Get a cash offer in 3 minutes
    Find out how much your home could sell for in as little as 3 minutes with a no-obligation cash offer.
    Estimated market value
    $399,100
    Get a cash offer in 3 minutes
    Find out how much your home could sell for in as little as 3 minutes with a no-obligation cash offer.
    Estimated market value
    $399,100