Calling all nature lovers this one is for you! This gorgeous 3-bedroom, 2.5-bath open atrium split sits on a private backyard setting backing to trees and a creek. If you like watching deer, birds, or just sitting outside and enjoying some peace and quiet, you’re going to love this backyard.
The huge, flat yard is perfect for kids, pets, family gatherings, or entertaining, with a big deck and private patio giving you plenty of space to spread out. Inside, this home has been very well maintained and has a ton of updates. The kitchen features refinished cabinets, all-new cabinet hardware, granite countertops, backsplash, and all-new appliances. There’s also new carpet throughout. The open kitchen and dining area overlook the family room, making it a great setup for hanging out with the family or entertaining friends.
The primary suite has high vaulted ceilings, a walk-in closet, and a double vanity with plenty of room. The 2nd and 3rd bedrooms are both great sizes and would be perfect for the kiddos, guests, or even a home office if you work from home. The unfinished sub-basement gives you even more room for storage or future finish, and it’s already stubbed for a full bathroom.
And the location is hard to beat. You’re in a great neighborhood with a community pool for those hot summer days and just minutes from the new Oldham Parkway shops and restaurants, a grocery store, and the Rock Island Trail. If you’ve been looking for a well-maintained home with a great backyard, plenty of space, updates, and a great location, this one is ready for its new owners!
Coming soon 09/25
$375,000
1154 SW Santa Fe Dr, Lees Summit, MO 64081
3beds
1,736sqft
Single Family Residence
Built in 1996
0.37 Acres Lot
$-- Zestimate®
$216/sqft
$55/mo HOA
What's special
- --
- on Zillow
- 414
- views
- 53
- saves
Zillow last checked:
Listing updated:
Listed by:
Mike Reese 816-359-8796,
ReeceNichols - Lees Summit
Source: Heartland MLS as distributed by MLS GRID,MLS#: 2643176
Facts & features
Interior
Bedrooms & bathrooms
- Bedrooms: 3
- Bathrooms: 3
- Full bathrooms: 2
- 1/2 bathrooms: 1
Primary bedroom
- Features: Carpet, Ceiling Fan(s), Walk-In Closet(s)
- Level: Second
- Area: 195 Square Feet
- Dimensions: 15 x 13
Bedroom 2
- Features: All Carpet
- Level: Second
- Area: 121 Square Feet
- Dimensions: 11 x 11
Bedroom 3
- Features: All Carpet
- Level: Second
- Area: 121 Square Feet
- Dimensions: 11 x 11
Primary bathroom
- Features: Ceramic Tiles, Double Vanity, Walk-In Closet(s)
- Level: Second
- Area: 200 Square Feet
- Dimensions: 11.8 x 17
Bathroom 1
- Features: Shower Over Tub, Vinyl
- Level: Second
- Area: 52 Square Feet
- Dimensions: 8 x 6.05
Dining room
- Features: Ceiling Fan(s), Wood Floor
- Level: First
- Area: 133.72 Square Feet
- Dimensions: 10.2 x 13.11
Great room
- Features: Carpet, Fireplace
- Level: Lower
- Area: 340 Square Feet
- Dimensions: 20 x 17
Half bath
- Features: Luxury Vinyl
- Level: Lower
- Area: 40.08 Square Feet
- Dimensions: 6.8 x 6
Kitchen
- Features: Built-in Features, Granite Counters, Pantry
- Level: Main
- Area: 120 Square Feet
- Dimensions: 10.8 x 11.11
Living room
- Features: Carpet
- Level: First
- Area: 288.19 Square Feet
- Dimensions: 17.9 x 16.1
Heating
- Forced Air
Cooling
- Attic Fan, Electric
Appliances
- Included: Dishwasher, Disposal, Dryer, Microwave, Electric Range, Washer
- Laundry: Laundry Room
Features
- Ceiling Fan(s), Pantry, Vaulted Ceiling(s), Walk-In Closet(s)
- Flooring: Carpet, Laminate, Luxury Vinyl, Tile, Wood
- Windows: Window Coverings, Thermal Windows
- Basement: Daylight,Finished,Sump Pump,Walk-Out Access
- Number of fireplaces: 1
- Fireplace features: Gas Starter, Great Room
Interior area
- Total structure area: 1,736
- Total interior livable area: 1,736 sqft
- Finished area above ground: 1,436
- Finished area below ground: 300
Video & virtual tour
Property
Parking
- Total spaces: 2
- Parking features: Garage Door Opener, Garage Faces Front
- Garage spaces: 2
Features
- Patio & porch: Deck, Patio, Porch
- Spa features: Bath
- Fencing: Partial,Privacy
Lot
- Size: 0.37 Acres
- Features: Many Trees
Details
- Parcel number: 62640140600000000
Construction
Type & style
- Home type: SingleFamily
- Architectural style: Traditional
- Property subtype: Single Family Residence
Materials
- Board & Batten Siding, Brick Trim
- Roof: Composition
Condition
- Year built: 1996
Utilities & green energy
- Sewer: Public Sewer
- Water: Public
Community & HOA
Community
- Security: Security System, Smoke Detector(s)
- Subdivision: The Crossings
HOA
- Has HOA: Yes
- Amenities included: Pool
- Services included: Curbside Recycle, Trash
- HOA fee: $655 annually
- HOA name: The Crossings HOA
Location
- Region: Lees Summit
Financial & listing details
- Price per square foot: $216/sqft
- Tax assessed value: $244,800
- Annual tax amount: $2,727
- Date on market: 9/20/2026
- Listing terms: Cash,Conventional,FHA,VA Loan
- Ownership: Private
Estimated market value
Not available
Estimated sales range
Not available
Not available
Price history
| Date | Event | Price |
|---|---|---|
| 7/17/2014 | Sold | -- |
Source:  Heartland MLS as distributed by MLS GRID #45001_1887882 Report a problem Heartland MLS as distributed by MLS GRID #45001_1887882 Report a problem | ||
Public tax history
| Year | Property taxes | Tax assessment |
|---|---|---|
| 2025 | $3,382 +15.8% | $46,512 +15% |
| 2024 | $2,920 +0.7% | $40,445 |
| 2023 | $2,899 +0% | $40,445 +12.6% |
| 2022 | $2,899 -2% | $35,910 |
| 2021 | $2,959 -0.9% | $35,910 +0% |
| 2020 | $2,987 +2.8% | $35,894 |
| 2019 | $2,905 | $35,894 +14.9% |
| 2018 | $2,905 +4% | $31,240 |
| 2017 | $2,794 +4.4% | $31,240 +2.6% |
| 2016 | $2,676 -1.9% | $30,457 -0.2% |
| 2014 | $2,727 +0.1% | $30,533 |
| 2013 | $2,725 -0.2% | $30,533 |
| 2012 | $2,730 +0.4% | $30,533 |
| 2011 | $2,718 +1.8% | $30,533 |
| 2010 | $2,670 -0.8% | $30,533 |
| 2009 | $2,690 +0.4% | $30,533 -2% |
| 2008 | $2,679 +5.4% | $31,156 |
| 2007 | $2,542 +0.1% | $31,156 +7% |
| 2006 | $2,540 +0.2% | $29,118 |
| 2005 | $2,537 +6.8% | $29,118 +3% |
| 2004 | $2,376 +12.1% | $28,269 |
| 2003 | $2,120 +3% | $28,269 +15% |
| 2002 | $2,058 +0.1% | $24,582 |
| 2001 | $2,056 | $24,582 |
Find assessor info on the county website
Monthly payment
Est. payment
Payment breakdown
Explore the cost of this home by adjusting the details. Changes won't be saved.Climate risks
Neighborhood: 64081
Nearby schools
Schools provided by the listing agent
- Elementary: Pleasant Lea
- Middle: Pleasant Lea
- High: Lee's Summit
Source: Heartland MLS as distributed by MLS GRID. This data may not be complete. We recommend contacting the local school district to confirm school assignments for this home.
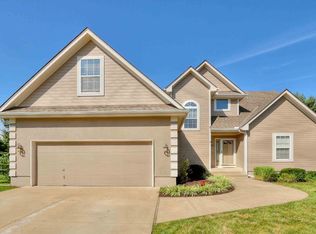
- $416,5005 bd3 ba2.2k sqft1158 SW Santa Fe Dr, Lees Summit, MO 64081Off Market
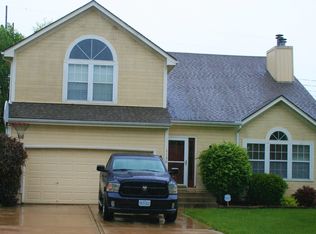
- $387,3004 bd3 ba2.4k sqft1150 SW Santa Fe Dr, Lees Summit, MO 64081Off Market
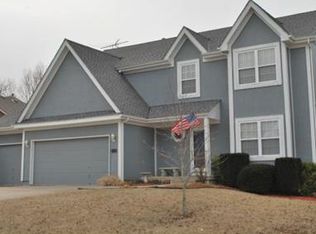
- $402,8003 bd3 ba2.6k sqft1146 SW Santa Fe Dr, Lees Summit, MO 64081Off Market
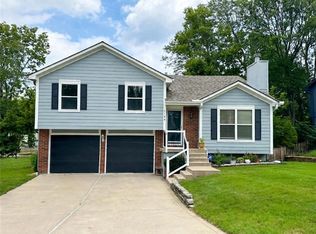
- $440,0005 bd3 ba2.9k sqft1162 SW Santa Fe Dr, Lees Summit, MO 64081Off Market
Similar homes
- $345,0003 bd3 ba1.6k sqft2108 SW Sterling Dr, Lees Summit, MO 64081For Sale
 MLS ID #2643097, Shaista Ahtisham, Platinum Realty LLC. Heartland MLS as distributed by MLS GRID
 - $359,9504 bd3 ba2.1k sqft900 SW Murray Rd, Lees Summit, MO 64081For Sale
 MLS ID #2643096, Kelly Tucker, ReeceNichols - Lees Summit. Heartland MLS as distributed by MLS GRID
 - $375,0003 bd3 ba2.4k sqft128 SW Tess Ct, Lees Summit, MO 64081For Sale
 MLS ID #2638305, Chandra Weekley, ReeceNichols - Lees Summit. Heartland MLS as distributed by MLS GRID
 - $370,0004 bd3 ba1.4k sqft105 SW Tess Dr, Lees Summit, MO 64081For Sale
 MLS ID #2637770, Matt Jones, Keller Williams Realty Partners Inc.. Heartland MLS as distributed by MLS GRID
