Skip main navigation
Sold
  • Price Unknown

    1154 Sapling Spg, New Braunfels, TX 78132

    3beds
    3,097sqft
    Single Family Residence
    Built in 2007
    1.09 Acres Lot
    $792,300 Zestimate®
    $--/sqft
    $4,941 Estimated rent

    Home value

    $792,300

    $737,000 - $856,000

    $4,941/mo

    Zestimate® history
    Loading
    Loading...

    Owner options

    List your home for rent

    $4,941/mo

    Rent Zestimate®

    Find your next renter with Zillow Rental Manager. Plus, with online applications, you can quickly screen prospective tenants – for free.

    Learn more

    $4,941/mo

    Rent Zestimate®

    Refinance and save

    $800/mo

    Est. payment

    Refinancing to a lower rate could help reduce your monthly payments and save thousands over the life of the loan.

    See today's rates

    $800/mo

    Est. payment

    Explore your selling options

    Work with a Zillow partner agent

    Leverage their expertise and Zillow's premium Showcase listings to get your home seen by more buyers.

    Get started

    List with your own agent

    Get your home in front of millions of buyers by listing it on Zillow.

    Learn how to do it

    Sell it yourself

    Take full control of how buyers see your home on Zillow by listing For Sale by Owner (FSBO).

    List your home

    What's special

    Four-sided stone constructionOutdoor kitchenGas cookingResort-style poolDedicated studyThree spacious bedroomsPremium appliances
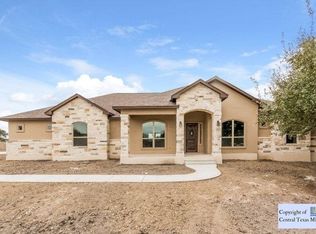
    Welcome to your dream home nestled in the heart of the Texas Hill Country, in the highly sought-after community of Vintage Oaks in New Braunfels. This stunning single-story residence offers the perfect blend of luxury, comfort, and privacy on a beautifully landscaped 1.09-acre cul-de-sac lot backing to a peaceful Nature Preserve easement. Featuring three spacious bedrooms, two and a half baths, and a dedicated study, this home is thoughtfully designed with a versatile two-living area layout, perfect for both everyday living and entertaining. The gourmet kitchen is a chef's dream with gas cooking, custom cabinetry, stone countertops, and premium appliances. Enjoy the beauty of the Texas outdoors from your own private oasis. Step outside to a resort-style pool with attached hot tub, outdoor kitchen, and a cozy outdoor fireplace-ideal for year-round gatherings. The fully fenced backyard offers privacy and tranquility, while the circular driveway adds curb appeal and convenience. Crafted with care, this home features four-sided stone construction and a durable metal roof, combining timeless Hill Country charm with lasting quality. Located in the vibrant Vintage Oaks community-known for its top-tier amenities, scenic surroundings, and active lifestyle-you'll be just minutes from award-winning wineries, boutique shopping, and local dining. Conveniently situated between Austin and San Antonio, with easy access to both airports, this home offers the perfect balance of rural peace and urban accessibility. Amenieties include:Olympic-Sized Pool, Lazy River, Fitness Club and Pool, Kids Pool, Bear Creek Neighborhood Pool, Volleyball Court, Baseball/Softball Field, Tennis & Pickleball Courst, 2 playgrounds, Expansive Tuscan Clubhouse, Grilling Pavilion and Event Venue, Timber Ridge Veterans Park. Don't miss your opportunity to own a slice of paradise in one of New Braunfels' most desirable neighborhoods.

    Zillow last checked:

    Listing updated:

    Listed by:

    Alison McLaughlin TREC #603991 (210) 488-1963,

    eXp Realty

    Source: LERA MLS,MLS#: 1882887MLS Logo

    Facts & features

    Interior

    Bedrooms & bathrooms
    • Bedrooms: 3
    • Bathrooms: 3
    • Full bathrooms: 2
    • 1/2 bathrooms: 1
    Primary bedroom
    • Features: Outside Access, Walk-In Closet(s), Multi-Closets, Ceiling Fan(s), Full Bath
    • Area: 210
    • Dimensions: 14 x 15
    Bedroom 2
    • Area: 168
    • Dimensions: 14 x 12
    Bedroom 3
    • Area: 154
    • Dimensions: 14 x 11
    Primary bathroom
    • Features: Tub/Shower Separate, Separate Vanity
    • Area: 152
    • Dimensions: 19 x 8
    Dining room
    • Area: 156
    • Dimensions: 13 x 12
    Family room
    • Area: 324
    • Dimensions: 18 x 18
    Kitchen
    • Area: 289
    • Dimensions: 17 x 17
    Living room
    • Area: 342
    • Dimensions: 18 x 19
    Office
    • Area: 117
    • Dimensions: 13 x 9
    Heating
    • Central, Electric
    Cooling
    • Two Central
    Appliances
    • Included: Built-In Oven, Self Cleaning Oven, Microwave, Gas Cooktop, Disposal, Dishwasher, Plumbed For Ice Maker, Water Softener Owned, Electric Water Heater
    • Laundry: Main Level, Laundry Room, Washer Hookup, Dryer Connection
    Features
    • Two Living Area, Separate Dining Room, Eat-in Kitchen, Two Eating Areas, Kitchen Island, Breakfast Bar, Pantry, Study/Library, Utility Room Inside, 1st Floor Lvl/No Steps, High Ceilings, Open Floorplan, High Speed Internet, All Bedrooms Downstairs, Telephone, Walk-In Closet(s), Master Downstairs, Ceiling Fan(s), Chandelier, Solid Counter Tops, Custom Cabinets
    • Flooring: Carpet, Ceramic Tile
    • Windows: Double Pane Windows
    • Has basement: No
    • Number of fireplaces: 2
    • Fireplace features: Two, Living Room, Other
    Interior area
    • Total interior livable area: 3,097 sqft

    Property

    Parking
    • Total spaces: 2
    • Parking features: Two Car Garage, Attached, Garage Faces Side, Circular Driveway, Open
    • Attached garage spaces: 2
    • Has uncovered spaces: Yes
    Features
    • Levels: One
    • Stories: 1
    • Exterior features: Outdoor Kitchen
    • Has private pool: Yes
    • Pool features: In Ground, Pool/Spa Combo, Community
    • Has spa: Yes
    • Spa features: Heated
    • Fencing: Wire
    • Has view: Yes
    • View description: Bluff View, County VIew
    Lot
    • Size: 1.09 Acres
    • Features: Cul-De-Sac, Greenbelt, 1 - 2 Acres, Level
    • Residential vegetation: Mature Trees, Mature Trees (ext feat)
    Details
    • Parcel number: 560163003100

    Construction

    Type & style
    • Home type: SingleFamily
    • Architectural style: Contemporary,Traditional,Texas Hill Country
    • Property subtype: Single Family Residence
    Materials
    • 4 Sides Masonry, Stone
    • Foundation: Slab
    • Roof: Metal
    Condition
    • Pre-Owned
    • New construction: No
    • Year built: 2007
    Details
    • Builder name: R&H Construction

    Utilities & green energy

    • Electric: NBU
    • Gas: Suburban Pro
    • Sewer: Septic, Septic
    • Water: TX Water CO, Water System
    • Utilities for property: Cable Available

    Community & neighborhood

    Community
    • Community features: Tennis Court(s), Clubhouse, Playground, Jogging Trails, Sports Court, BBQ/Grill, Basketball Court
    Location
    • Region: New Braunfels
    • Subdivision: Vintage Oaks At The Vineyard

    HOA & financial

    HOA
    • Has HOA: Yes
    • HOA fee: $800 annually
    • Association name: VINTAGE OAKS PROPERTY OWNERS ASSOCIATION

    Other

    Other facts
    • Listing terms: Conventional,FHA,VA Loan,Cash
    • Road surface type: Paved

    Price history

    DateEventPrice
    10/21/2025Sold--
    Source: LERA MLS #1882887 Report a problem
    9/16/2025Pending sale$859,000$277/sqft
    Source: LERA MLS #1882887 Report a problem
    8/28/2025Contingent$859,000$277/sqft
    Source: LERA MLS #1882887 Report a problem
    8/10/2025Price change$859,000-2.3%$277/sqft
    Source: LERA MLS #1882887 Report a problem
    7/23/2025Listed for sale$879,000$284/sqft
    Source: LERA MLS #1882887 Report a problem
    7/21/2025Contingent$879,000$284/sqft
    Source: LERA MLS #1882887 Report a problem
    7/10/2025Listed for sale$879,000+13.4%$284/sqft
    Source: LERA MLS #1882887 Report a problem
    2/23/2023Sold--
    Source: Central Texas MLS #490020 Report a problem
    1/25/2023Pending sale$774,900$250/sqft
    Source: Central Texas MLS #490020 Report a problem
    1/25/2023Contingent$774,900$250/sqft
    Source: LERA MLS #1626686 Report a problem
    11/7/2022Price change$774,900-3.1%$250/sqft
    Source: LERA MLS #1626686 Report a problem
    9/29/2022Listed for sale$799,900$258/sqft
    Source: LERA MLS #1626686 Report a problem
    8/16/2022Listing removed--
    Source: LERA MLS #1626686 Report a problem
    8/15/2022Listed for sale$799,900$258/sqft
    Source: LERA MLS #1626686 Report a problem
    8/9/2022Contingent$799,900$258/sqft
    Source: LERA MLS #1626686 Report a problem
    7/28/2022Listed for sale$799,900+54.4%$258/sqft
    Source: LERA MLS #1626686 Report a problem
    10/29/2016Listing removed$518,000$167/sqft
    Source: Vintage Oaks Realty #302567 Report a problem
    10/6/2016Price change$518,000-1.3%$167/sqft
    Source: Vintage Oaks Realty #302567 Report a problem
    8/13/2016Listed for sale$525,000$170/sqft
    Source: Vintage Oaks Realty #302567 Report a problem

    Public tax history

    YearProperty taxesTax assessment
    2025-- $889,540 +10.4%
    2024$8,613 +102.4%$806,100 +25.2%
    2023$4,255 -33.4%$644,095 +10%
    2022$6,385 -1.2%$585,541 +10%
    2021$6,465 +1.4%$532,310 +8.9%
    2020$6,375 -1.5%$488,920 -1%
    2019$6,471 +1%$493,820 +8.2%
    2018$6,409 $456,580 -0.7%
    2017-- $459,570 +8.8%
    2016$6,100 +15.8%$422,520 -2.1%
    2015$5,270 $431,770 +20.3%
    2014$5,270 $359,000
    2013-- $359,000
    2012-- $359,000 +8%
    2011-- $332,450 -16.8%
    2010-- $399,730 +5.4%
    2009-- $379,350
    2008-- --

    Find assessor info on the county website

    Neighborhood: 78132

    Nearby schools

    GreatSchools rating
    Schools provided by the listing agent
    • Elementary: Bill Brown
    • Middle: Smithson Valley
    • High: Smithson Valley
    • District: Comal

    Source: LERA MLS. This data may not be complete. We recommend contacting the local school district to confirm school assignments for this home.

    Get a cash offer in 3 minutes
    Find out how much your home could sell for in as little as 3 minutes with a no-obligation cash offer.
    Estimated market value
    $792,300
    Get a cash offer in 3 minutes
    Find out how much your home could sell for in as little as 3 minutes with a no-obligation cash offer.
    Estimated market value
    $792,300