Welcome to this stunning golf course frontage home in East Lake Woodlands with conservation and pond views! Situated on an oversized lot on a cul-de-sac, this fabulous property features 3438 square feet of living area in a 3 way split plan for ultimate privacy. This beautiful home has been meticulously remodeled with no expense spared, featuring a newly installed custom front door and a Generac generator for whole house power during a storm. This beautiful kitchen is light and bright with mitered windows and a huge pantry for extra storage. The home has 3 pocket sliding doors to really join your indoor and outdoor entertainment/living areas. There are 2 large living areas that look out on the golf course and pool/patio areas. On the right side of the home you have a large den/office space outside of the primary bedroom. The huge primary ensuite bathroom is all done in Marble and glass tile and is absolutely stunning! The walk-in shower features multiple shower heads for your enjoyment and there is an oversized new 2 person Jacuzzi tub. The water closet features a $1500.00 upgraded specialty bidet toilet seat and lid. In the middle of the home you have 2, nice sized secondary bedrooms that share a bathroom and at the back of the home you have another secondary bedroom with a bathroom that is also the pool bath. The home also features a custom 4 car garage with and extra deep bay for boat storage. Additional features of this home include crown molding, a newly sealed paver patio and driveway, new exterior paint in 2024, a dog run, a newly refinished large pool, a new water treatment system, a new gas tankless water heater, 2 newer ACs, new lighting throughout, $5000 in new landscaping, a new mailbox and light post in 2024, new sprinkler system and so much more! You have to come see it because I can't name all of these fabulous upgrades. Situated on the 2nd tee of the golf course, you can enjoy the views without worrying about getting hit with golf balls. This amazing community has 24 hour guarded gates, offers 2 championship 18-hole golf courses, 14 HAR-TRU Tennis courts, pickleball courts, pool and an amazing newly updated country club. East Lake Woodlands is a centrally located community, 25 min to the airport, 35 minutes to downtown Tampa, 20 minutes to the beaches, Dunedin, Clearwater and 35 min to Saint Pete. Centrally located to Pasco, Pinellas and Hillsborough Counties!!You don't want to miss this fabulous home!
Sold for $1,200,000
$1,200,000
1154 Sedgefield Ct, Oldsmar, FL 34677
4beds
3,438sqft
Single Family Residence
Built in 1990
0.47 Acres Lot
$1,215,700 Zestimate®
$349/sqft
$4,893 Estimated rent
Home value
$1,215,700
$1.14M - $1.30M
$4,893/mo
Zestimate® history
Owner options
List your home for rent
$4,893/mo
Rent Zestimate®
Find your next renter with Zillow Rental Manager. Plus, with online applications, you can quickly screen prospective tenants – for free.
$4,893/mo
Rent Zestimate®
Refinance and save
$8,406/mo
Est. payment
Refinancing to a lower rate could help reduce your monthly payments and save thousands over the life of the loan.
$8,406/mo
Est. payment
Explore your selling options
Work with a Zillow partner agent
Leverage their expertise and Zillow's premium Showcase listings to get your home seen by more buyers.
Get startedList with your own agent
Get your home in front of millions of buyers by listing it on Zillow.
Learn how to do itSell it yourself
Take full control of how buyers see your home on Zillow by listing For Sale by Owner (FSBO).
List your homeWhat's special
Golf courseGolf ballsOffice spaceEast lake woodlandsNice sized secondary bedroomsExtra deep bayNewly updated country club
Zillow last checked:
Listing updated:
Listed by:
Anita McCracken 727-776-4638,
SANDPEAK REALTY 727-232-2192
Bought with:
Blake Moody, 3555575
RE/MAX REALTY UNLIMITED
Nichole Moody, 3190840
RE/MAX REALTY UNLIMITED
Source: Stellar MLS,MLS#: W7863442 Originating MLS: West Pasco
Originating MLS: West Pasco
Facts & features
Interior
Bedrooms & bathrooms
- Bedrooms: 4
- Bathrooms: 4
- Full bathrooms: 3
- 1/2 bathrooms: 1
Primary bedroom
- Features: Walk-In Closet(s)
- Level: First
- Dimensions: 15x15
Great room
- Level: First
- Dimensions: 15x15
Kitchen
- Features: Breakfast Bar
- Level: First
- Dimensions: 14x15
Heating
- Heat Pump
Cooling
- Central Air
Appliances
- Included: Dishwasher, Disposal, Dryer, Gas Water Heater, Microwave, Range, Refrigerator, Tankless Water Heater, Washer, Water Filtration System
- Laundry: Gas Dryer Hookup, Inside, Laundry Room, Washer Hookup
Features
- Built-in Features, Cathedral Ceiling(s), Ceiling Fan(s), Crown Molding, Eating Space In Kitchen, Kitchen/Family Room Combo, Open Floorplan, Solid Surface Counters, Split Bedroom, Thermostat, Walk-In Closet(s)
- Flooring: Carpet, Marble, Tile, Hardwood
- Doors: Outdoor Kitchen, Sliding Doors
- Windows: Window Treatments
- Has fireplace: Yes
Interior area
- Total structure area: 4,993
- Total interior livable area: 3,438 sqft
Property
Parking
- Total spaces: 4
- Parking features: Garage - Attached
- Attached garage spaces: 4
Features
- Levels: One
- Stories: 1
- Exterior features: Dog Run, Irrigation System, Lighting, Outdoor Kitchen, Rain Gutters, Sidewalk
- Has private pool: Yes
- Pool features: Gunite
- Has view: Yes
- View description: Golf Course, Pond
- Has water view: Yes
- Water view: Pond
Lot
- Size: 0.47 Acres
- Features: Landscaped, On Golf Course, Oversized Lot, Sidewalk
Details
- Parcel number: 102816000250110020
- Zoning: RPD-2.5_1.
- Special conditions: None
Construction
Type & style
- Home type: SingleFamily
- Property subtype: Single Family Residence
Materials
- Block, Brick, Stucco
- Foundation: Slab
- Roof: Tile
Condition
- New construction: No
- Year built: 1990
Utilities & green energy
- Sewer: Public Sewer
- Water: Public
- Utilities for property: Cable Connected, Electricity Connected, Propane, Public, Street Lights, Underground Utilities, Water Connected
Community & HOA
Community
- Features: Association Recreation - Owned, Deed Restrictions, Fitness Center, Gated Community - Guard, Golf Carts OK, Golf, Pool
- Pet fee: $0 monthly
- Subdivision: ABERDEEN UNIT ONE
HOA
- Has HOA: Yes
- Amenities included: Clubhouse, Gated, Golf Course, Optional Additional Fees, Pickleball Court(s), Pool, Recreation Facilities, Tennis Court(s)
- Services included: 24-Hour Guard
- HOA fee: $233 monthly
- HOA name: management & associates
- HOA phone: 813-433-2000
Location
- Region: Oldsmar
Financial & listing details
- Price per square foot: $349/sqft
- Tax assessed value: $920,386
- Annual tax amount: $8,148
- Date on market: 3/30/2024
- Cumulative days on market: 4 days
- Listing terms: Cash,Conventional,VA Loan
- Ownership: Fee Simple
- Total actual rent: 0
- Electric utility on property: Yes
- Road surface type: Paved
Price history
| Date | Event | Price |
|---|---|---|
| 5/6/2024 | Sold | $1,200,000$349/sqft |
Source:  Stellar MLS #W7863442 Report a problem Stellar MLS #W7863442 Report a problem | ||
| 4/4/2024 | Pending sale | $1,200,000$349/sqft |
Source: Stellar MLS #W7863442 Report a problem | ||
| 3/30/2024 | Listed for sale | $1,200,000+131.2%$349/sqft |
Source: Stellar MLS #W7863442 Report a problem | ||
| 11/14/2013 | Sold | $519,000-3.9%$151/sqft |
Source: Stellar MLS #U7593461 Report a problem | ||
| 9/4/2013 | Listed for sale | $539,900+41.7%$157/sqft |
Source: RE/MAX ELITE REALTY #U7593461 Report a problem | ||
| 12/19/2000 | Sold | $381,000$111/sqft |
Source: Public Record Report a problem | ||
Public tax history
| Year | Property taxes | Tax assessment |
|---|---|---|
| 2024 | $8,281 +1.6% | $494,705 +3% |
| 2023 | $8,148 +2.6% | $480,296 +3% |
| 2022 | $7,937 -1.4% | $466,307 +3% |
| 2021 | $8,047 +0.1% | $452,725 +1.4% |
| 2020 | $8,037 +1.6% | $446,474 +2.3% |
| 2019 | $7,914 | $436,436 +1.9% |
| 2018 | $7,914 +1.2% | $428,298 +2.1% |
| 2017 | $7,820 +1.4% | $419,489 +2.1% |
| 2016 | $7,713 -1.5% | $410,861 +0.7% |
| 2015 | $7,828 +0.4% | $408,005 +0.8% |
| 2014 | $7,796 +3% | $404,767 +2.8% |
| 2013 | $7,568 +6% | $393,719 +1.7% |
| 2012 | $7,137 | $387,138 -7.9% |
| 2011 | -- | $420,564 +1.5% |
| 2010 | -- | $414,349 +2.7% |
| 2009 | -- | $403,456 +0.1% |
| 2008 | $7,115 | $403,053 +3% |
| 2007 | -- | $391,314 -9.6% |
| 2005 | -- | $433,100 +10.6% |
| 2004 | $7,029 +1.7% | $391,500 -0.7% |
| 2003 | $6,913 +6% | $394,400 -1.2% |
| 2002 | $6,520 | $399,200 +21.4% |
| 2001 | $6,520 +3.1% | $328,900 -2.6% |
| 2000 | $6,322 | $337,600 |
Find assessor info on the county website
Neighborhood: 34677
Nearby homes
- $899,3003 bd4 ba3k sqft1158 Sedgefield Ct, Oldsmar, FL 34677Off Market
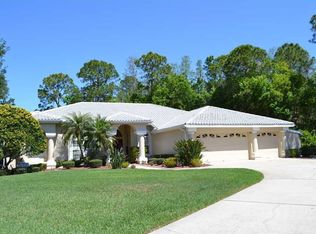
- $1,280,900-- bd6 ba3.9k sqft1150 Sedgefield Ct, Oldsmar, FL 34677Off Market
- $1,896,0005 bd5 ba5.2k sqft1155 Woodlands Blvd, Oldsmar, FL 34677Off Market

- $647,5004 bd2 ba2.3k sqft1138 Hunters Pl, Oldsmar, FL 34677Off Market
- $700,8003 bd2 ba2.7k sqft1139 Hunters Pl, Oldsmar, FL 34677Off Market
- $649,2004 bd2 ba2.7k sqft1127 Hunters Pl, Oldsmar, FL 34677Off Market
- $622,0003 bd2 ba2.3k sqft1120 Hunters Pl, Oldsmar, FL 34677Sold
- $393,4004 bd2 ba1.8k sqft202 Clays Trl, Oldsmar, FL 34677Off Market
Nearby schools
GreatSchools rating
- 7/10Forest Lakes Elementary SchoolGrades: PK-5Distance: 1.6 mi
- 7/10Joseph L. Carwise Middle SchoolGrades: 6-8Distance: 3.1 mi
- 7/10East Lake High SchoolGrades: PK,9-12Distance: 4.5 mi
Get a cash offer in 3 minutes
Find out how much your home could sell for in as little as 3 minutes with a no-obligation cash offer.
Estimated market value
$1,215,700
Get a cash offer in 3 minutes
Find out how much your home could sell for in as little as 3 minutes with a no-obligation cash offer.
Estimated market value
$1,215,700
- Florida
- Pinellas County
- Oldsmar
- 34677
- 1154 Sedgefield Ct
Nearby cities
Nearby zip codes
Other Oldsmar Topics
