Skip main navigation
Pending
  • $1,400,000

    1154 Shadow Ln, Victor, ID 83455

    3beds
    2,281sqft
    : 
    $7,802/mo
    Get pre-qualified
    Single Family Residence, Residential
    Built in 2026
    0.95 Acres Lot
    $1,371,500 Zestimate®
    $614/sqft
    $25/mo HOA

    What's special

    Propane grill stubSingle-level open floor planWalk-in showerUnderground sprinklersOffice or flex spaceVented hoodWhite oak hardwood floors
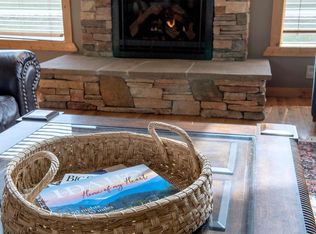
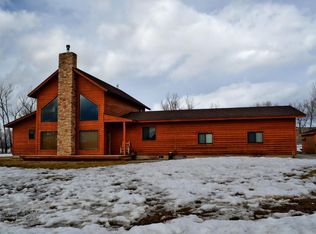
    Surrounded by mature cottonwood trees, this newly completed 2,281-square-foot home in Cottonwood Shadows offers privacy on a wooded one-acre lot in a peaceful Victor neighborhood, just minutes from downtown. The single-level open floor plan is filled with natural light from expansive windows showcasing Teton Range and Big Hole Mountain views. Features include white oak hardwood floors, quartz countertops, custom cabinetry, and a 42-inch gas fireplace with a timber mantel and stone surround. The kitchen centers on a large island and includes a Café appliance package with a 36-inch gas range, refrigerator, microwave drawer, dishwasher, vented hood, plus washer and dryer. A walk-in pantry, mudroom, office or flex space, and separate laundry room add functionality. The primary suite features heated tile floors, a walk-in shower, and a spacious closet with built-ins. Two additional bedrooms and two-and-a-half bathrooms provide comfortable accommodations. The home includes central air, gas forced-air heat, an 80-gallon water heater, conditioned crawl space, sump pump, private well and septic, and a 1,000-gallon propane tank. The oversized two-car garage is pre-wired for an EV charger. Outdoor features include a rear patio with hot tub hookup, propane grill stub, underground sprinklers, and mature trees for shade and privacy.
    47 days
    |
    177
    |
    6
    |

    Likely to sell faster than

    Zillow last checked:

    Listing updated:

    Listed by:

    Bonny Etchemendy 208-787-8000,

    Century 21 Teton Valley

    Source: TBOR,MLS#: 26-1748MLS Logo

      Facts & features

      Interior

      Bedrooms & bathrooms
      • Bedrooms: 3
      • Bathrooms: 3
      • Full bathrooms: 2
      • 1/2 bathrooms: 1
      Heating
      • Forced Air
      Cooling
      • Central Air
      Features
      • Cathedral Ceiling(s)
      • Flooring: Hardwood, Oak
      • Basement: None
      Interior area
      • Total structure area: 2,281
      • Total interior livable area: 2,281 sqft
      • Finished area above ground: 0
      • Finished area below ground: 0

      Property

      Parking
      • Total spaces: 2
      • Parking features: Concrete, Gravel, Garage Door Opener
      • Garage spaces: 2
      Features
      • Patio & porch: Porch
      • Has view: Yes
      • View description: Canyon, Teton View, Mountain(s), Scenic
      Lot
      • Size: 0.95 Acres
      • Features: Few Trees, Year Round Access, Landscaped, Sprinkler System
      Details
      • Parcel number: RP001560000080
      • Zoning description: Single Family

      Construction

      Type & style
      • Home type: SingleFamily
      • Property subtype: Single Family Residence, Residential
      Materials
      • Cedar, Stick Built On Site
      • Roof: Shingle
      Condition
      • Year built: 2026

      Utilities & green energy

      • Sewer: Septic Tank
      • Water: Well

      Community & HOA

      Community
      • Subdivision: Cottonwood Shadows
      HOA
      • Has HOA: Yes
      • HOA fee: $300 annually
      Location
      • Region: Victor

      Financial & listing details

      • Price per square foot: $614/sqft
      • Tax assessed value: $175,000
      • Annual tax amount: $586
      • Date on market: 7/6/2026
      • Electric utility on property: Yes
      • Road surface type: Gravel

        Estimated market value

        $1,371,500

        $1.30M - $1.44M

        $4,973/mo

        Price history

        DateEventPrice
        7/28/2026Pending sale$1,400,000$614/sqft
        Source: TBOR #26-1748 Report a problem
        7/6/2026Listed for sale$1,400,000+566.7%$614/sqft
        Source: TBOR #26-1748 Report a problem
        3/12/2025Sold--
        Source: TBOR #24-1099 Report a problem
        2/14/2025Pending sale$210,000$92/sqft
        Source: TBOR #24-1099 Report a problem
        5/23/2024Listed for sale$210,000$92/sqft
        Source: TBOR #24-1099 Report a problem
        2/1/2024Listing removed--
        Source: TBOR #23-1719 Report a problem
        9/7/2023Price change$210,000-6.7%$92/sqft
        Source: TBOR #23-1719 Report a problem
        7/28/2023Listed for sale$225,000+4.7%$99/sqft
        Source: TBOR #23-1719 Report a problem
        1/1/2022Listing removed--
        Source: TBOR #21-1684 Report a problem
        5/23/2021Listed for sale$215,000$94/sqft
        Source: TBOR #21-1684 Report a problem

        Public tax history

        YearProperty taxesTax assessment
        2025$586 +25%$175,000 +25%
        2024$469 -5.9%$140,000
        2023$498 +3.3%$140,000 +16.7%
        2022$482 -1.9%$120,000 +60%
        2021$492 -12.4%$75,000 +7.1%
        2020$561 +9.3%$70,000 +16.7%
        2018$513 +9.5%$60,000
        2017$469 $60,000 +87.5%
        2016$469 +66.2%$32,000 +6.7%
        2015$282 $30,000 -33.3%
        2011-- $45,000 -35.7%
        2010-- $70,000
        Find assessor info on the county website

        Monthly payment

        Est. payment

        Payment breakdown

        Explore the cost of this home by adjusting the details. Changes won't be saved.
        All calculations are estimates and provided by Zillow, Inc. for informational purposes only. Actual amounts may vary.
        HOA fees may include property taxes on listings classified as Co-Ops. Contact the listing agent and/or owner for fee details.
        See how much you could borrow to make a competitive offer.

        Climate risks

        Neighborhood: 83455

        Getting around

        0 / 100
        Car-Dependent
        33 / 100
        Somewhat Bikeable

        Nearby schools

        GreatSchools rating

        A local agent can set up tours, give advice and negotiate with sellers.

        Browse local experts

        Similar homes