Skip main navigation
Closed
  • $500,000

    1154 Sierra Laurel Ct, Henderson, NV 89014

    2beds
    1,571sqft
    Single Family Residence
    Built in 1998
    7,405 Square Feet Lot
    $499,900 Zestimate®
    $318/sqft
    $2,485 Estimated rent

    Home value

    $499,900

    $460,000 - $545,000

    $2,485/mo

    Zestimate® history
    Loading
    Loading...

    Owner options

    List your home for rent

    $2,485/mo

    Rent Zestimate®

    Find your next renter with Zillow Rental Manager. Plus, with online applications, you can quickly screen prospective tenants – for free.

    Learn more

    $2,485/mo

    Rent Zestimate®

    Refinance and save

    $2,962/mo

    Est. payment

    Refinancing to a lower rate could help reduce your monthly payments and save thousands over the life of the loan.

    See today's rates

    $2,962/mo

    Est. payment

    Explore your selling options

    Work with a Zillow partner agent

    Leverage their expertise and Zillow's premium Showcase listings to get your home seen by more buyers.

    Get started

    List with your own agent

    Get your home in front of millions of buyers by listing it on Zillow.

    Learn how to do it

    Sell it yourself

    Take full control of how buyers see your home on Zillow by listing For Sale by Owner (FSBO).

    List your home

    What's special

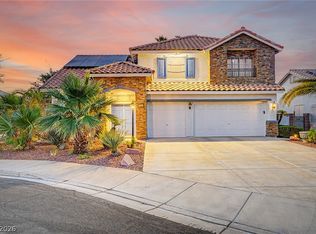
    Wow! A must see! Tucked away at the end of a peaceful cul-de-sac, this beautifully designed single-story home offers privacy, comfort, and modern elegance. Featuring 2 spacious bedrooms plus a versatile den—perfect for a home office, guest space, or flex room. The open great room floorplan creates a seamless flow between the living, dining, and kitchen areas, ideal everyday living and entertaining. At the heart of the home, the kitchen shines with premium LG Café series appliances, sleek finishes, and ample cabinet space. The Primary bedroom is exceptionally large and the bathroom boasts a separate tub and shower. Step outside to your own private oasis, complete with a built-in pool and spa—perfect for relaxing evenings or hosting under the sun. The cul-de-sac location adds an extra layer of tranquility and minimal traffic. This is the perfect blend of convenience, style, and resort-style living—all on a single level. Come see how this home and location really has it all!

    Zillow last checked:

    Listing updated:

    Listed by:

    Corey C. Geib BS.0040383 (702)271-5500,

    Century 21 Americana

    Bought with:

    Ginger Gorman, S.0190885

    Realty ONE Group, Inc

    Source: LVR,MLS#: 2773442MLS LogoOriginating MLS: Greater Las Vegas Association of Realtors Inc

    Facts & features

    Interior

    Bedrooms & bathrooms
    • Bedrooms: 2
    • Bathrooms: 2
    • Full bathrooms: 2
    Primary bedroom
    • Description: Ceiling Fan,Downstairs,Pbr Separate From Other,Walk-In Closet(s)
    • Dimensions: 18x16
    Bedroom 2
    • Description: Ceiling Fan,Closet,Downstairs
    • Dimensions: 12x14
    Primary bathroom
    • Description: Double Sink,Separate Shower,Separate Tub
    Den
    • Description: Ceiling Fan,Downstairs
    • Dimensions: 12x11
    Dining room
    • Description: Breakfast Nook/Eating Area,Dining Area
    • Dimensions: 10x11
    Great room
    • Description: Downstairs
    • Dimensions: 18x20
    Kitchen
    • Description: Breakfast Bar/Counter,Granite Countertops,Tile Flooring
    Heating
    • Central, Gas
    Cooling
    • Central Air, Electric
    Appliances
    • Included: Dryer, Dishwasher, Disposal, Gas Range, Microwave, Refrigerator, Water Softener Owned, Water Heater, Washer
    • Laundry: Gas Dryer Hookup, Main Level, Laundry Room
    Features
    • Bedroom on Main Level, Primary Downstairs, Window Treatments
    • Flooring: Carpet, Ceramic Tile, Luxury Vinyl Plank
    • Windows: Double Pane Windows, Plantation Shutters
    • Number of fireplaces: 1
    • Fireplace features: Gas, Great Room
    Interior area
    • Total structure area: 1,571
    • Total interior livable area: 1,571 sqft

    Property

    Parking
    • Total spaces: 2
    • Parking features: Attached, Finished Garage, Garage, Inside Entrance, Private
    • Attached garage spaces: 2
    Features
    • Stories: 1
    • Patio & porch: Covered, Patio
    • Exterior features: Patio, Private Yard, Sprinkler/Irrigation
    • Has private pool: Yes
    • Pool features: Gas Heat, Heated, In Ground, Private
    • Has spa: Yes
    • Spa features: In Ground
    • Fencing: Block,Back Yard
    • Has view: Yes
    • View description: None
    Lot
    • Size: 7,405 Square Feet
    • Features: Drip Irrigation/Bubblers, Desert Landscaping, Sprinklers In Front, Landscaped, Synthetic Grass, Sprinklers Timer, < 1/4 Acre
    Details
    • Parcel number: 17810613053
    • Zoning description: Single Family
    • Horse amenities: None

    Construction

    Type & style
    • Home type: SingleFamily
    • Architectural style: One Story
    • Property subtype: Single Family Residence
    Materials
    • Frame, Stucco
    • Roof: Tile
    Condition
    • Resale,Very Good Condition
    • Year built: 1998

    Utilities & green energy

    • Sewer: Public Sewer
    • Water: Public
    • Utilities for property: Underground Utilities
    Green energy
    • Energy efficient items: Solar Panel(s), Solar Screens, Windows

    Community & HOA

    Community
    • Security: Security System Leased
    • Subdivision: Emerald Valley #12-By Lewis Homes
    HOA
    • Has HOA: Yes
    • Services included: Association Management
    • HOA fee: $60 monthly
    • HOA name: Emerald Valley
    • HOA phone: 702-362-6262
    Location
    • Region: Henderson

    Financial & listing details

    • Price per square foot: $318/sqft
    • Tax assessed value: $321,017
    • Annual tax amount: $2,788
    • Date on market: 4/17/2026
    • Listing agreement: Exclusive Right To Sell
    • Listing terms: Cash,Conventional,FHA,VA Loan
    • Ownership: Single Family Residential

    Price history

    DateEventPrice
    6/26/2026Sold$500,000$318/sqft
    Source: LVR #2773442 Report a problem
    6/25/2026Pending sale$500,000$318/sqft
    Source: LVR #2773442 Report a problem
    6/8/2026Listed for sale$500,000$318/sqft
    Source: LVR #2773442 Report a problem
    4/24/2026Pending sale$500,000$318/sqft
    Source: LVR #2773442 Report a problem
    4/17/2026Listed for sale$500,000+13.7%$318/sqft
    Source: LVR #2773442 Report a problem
    8/23/2023Sold$439,900$280/sqft
    Source: LVR #2494637 Report a problem
    7/6/2023Pending sale$439,900$280/sqft
    Source: LVR #2494637 Report a problem
    6/26/2023Listed for sale$439,900$280/sqft
    Source: LVR #2494637 Report a problem
    6/20/2023Pending sale$439,900$280/sqft
    Source: LVR #2494637 Report a problem
    5/10/2023Listed for sale$439,900+28280.6%$280/sqft
    Source: LVR #2494637 Report a problem
    12/15/2018Listing removed$1,700$1/sqft
    Source: RE/MAX Advantage #2051288 Report a problem
    11/21/2018Listed for rent$1,700+3%$1/sqft
    Source: J P K Inc DBA RE/MAX Advantage Report a problem
    10/11/2018Listing removed$1,650$1/sqft
    Source: J P K Inc DBA RE/MAX Advantage Report a problem
    10/10/2018Listed for rent$1,650$1/sqft
    Source: J P K Inc DBA RE/MAX Advantage Report a problem
    10/17/2017Listing removed$1,650$1/sqft
    Source: RE/MAX Advantage #1933176 Report a problem
    9/21/2017Listed for rent$1,650+6.5%$1/sqft
    Source: J P K Inc DBA RE/MAX Advantage Report a problem
    7/9/2015Listing removed$1,550$1/sqft
    Source: RE/MAX Advantage Report a problem
    7/2/2015Sold$1,550-99.6%$1/sqft
    Source: Agent Provided Report a problem
    7/2/2015Price change$1,550+11.1%$1/sqft
    Source: RE/MAX Advantage Report a problem
    6/18/2015Listed for rent$1,395$1/sqft
    Source: RE/MAX Advantage Report a problem
    11/13/2012Listing removed$1,395$1/sqft
    Source: RE/MAX ADVANTAGE #1287215 Report a problem
    10/27/2012Price change$1,395-7%$1/sqft
    Source: RE/MAX ADVANTAGE #1287215 Report a problem
    9/25/2012Listed for rent$1,500$1/sqft
    Source: RE/MAX Advantage #1287215 Report a problem
    6/29/2006Sold$365,000+171.4%$232/sqft
    Source: Public Record Report a problem
    3/10/1998Sold$134,500$86/sqft
    Source: Public Record Report a problem

    Public tax history

    YearProperty taxesTax assessment
    2026$2,791 +3%$112,356 -4%
    2025$2,710 +3%$117,019 +5.2%
    2024$2,631 +8%$111,239 +18.7%
    2023$2,437 +8%$93,697 +5.4%
    2022$2,256 +7.7%$88,899 +2.9%
    2021$2,095 +6.7%$86,377 +2.6%
    2020$1,963 +4.8%$84,148 +7%
    2019$1,873 +6.9%$78,623
    2018$1,752 $78,623 -0.7%
    2017$1,752 $79,189 +8.6%
    2016$1,752 +0.2%$72,935 +12.5%
    2015$1,748 +3.2%$64,828 +14.3%
    2014$1,693 $56,721
    2013-- $56,721 +2.7%
    2012-- $55,228 -12.6%
    2011-- $63,191 -2.5%
    2010-- $64,837 -11.1%
    2009-- $72,897
    2008-- $72,897 -38.6%
    2007-- $118,820 +3.8%
    2006-- $114,436 +45.7%
    2005-- $78,561 +21.1%
    2004-- $64,869 +7.3%
    2003-- $60,445 +8.4%
    2002-- $55,780 +11.4%
    2001-- $50,090
    Find assessor info on the county website

    Neighborhood: Gibson Springs

    Nearby schools

    GreatSchools rating
    Schools provided by the listing agent
    • Elementary: Kesterson, Lorna,Kesterson, Lorna
    • Middle: Greenspun
    • High: Green Valley

    Source: LVR. This data may not be complete. We recommend contacting the local school district to confirm school assignments for this home.

    Get a cash offer in 3 minutes
    Find out how much your home could sell for in as little as 3 minutes with a no-obligation cash offer.
    Estimated market value
    $499,900
    Get a cash offer in 3 minutes
    Find out how much your home could sell for in as little as 3 minutes with a no-obligation cash offer.
    Estimated market value
    $499,900