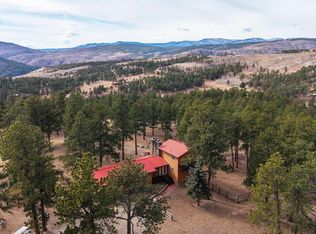
Your personal mountain getaway awaits on 80 mostly forested, creekside acres nestled within a beautiful private valley. Located 40 minutes from downtown Fort Collins and accessed by a private gated road, this cozy 4-bedroom, 2-bathroom home offers the perfect blend of seclusion, recreation, and mountain living. The property is well-equipped for a variety of uses and includes a 1,245 sq ft insulated and heated garage/shop with concrete floors and two 220-volt outlets, a 308 sq ft storage shed, a loafing shed, iron and electric fencing suitable for horses or other livestock, and an insulated chicken coop wired for electricity. Relax on the deck overlooking your own private pond or explore your 80 private acres for hiking, wildlife viewing, and hunting opportunities. This is your chance to enjoy everything Northern Colorado has to offer without leaving home. Recent improvements provide added peace of mind and value, including a newer roof (2024) and fresh exterior paint and trim (2026). Whether you're seeking a peaceful retreat, hobby farm, horse property, hunting retreat, or recreational getaway, this unique mountain oasis offers endless possibilities.
For sale
$998,000
1154 Spring Valley Rd, Bellvue, CO 80512
4beds
2,066sqft
Single Family Residence
Built in 1980
80 Acres Lot
$-- Zestimate®
$483/sqft
$-- HOA
What's special
- 78 days
- 518
- 42
Zillow last checked:
Listing updated:
Listed by:
Hilary Dehn 720-261-8606,
Dehn Real Estate, LLC
Source: IRES as distributed by MLS GRID,MLS#: 1062808
Facts & features
Interior
Bedrooms & bathrooms
- Bedrooms: 4
- Bathrooms: 2
- 3/4 bathrooms: 2
Primary bedroom
- Description: Carpet
- Level: Main
- Area: 345 Square Feet
- Dimensions: 15 x 23
Dining room
- Description: Wood
- Level: Upper
- Area: 169 Square Feet
- Dimensions: 13 x 13
Kitchen
- Description: Tile
- Level: Upper
- Area: 117 Square Feet
- Dimensions: 9 x 13
Living room
- Description: Wood
- Level: Upper
- Area: 210 Square Feet
- Dimensions: 14 x 15
Heating
- Forced Air, Baseboard, 2 or more Heat Sources
Appliances
- Included: Electric Range, Down Draft, Self Cleaning Oven, Dishwasher, Refrigerator, Washer, Dryer, Microwave
Features
- Cathedral Ceiling(s), Pantry
- Windows: Window Coverings, Bay or Bow Window
- Basement: None
- Has fireplace: Yes
- Fireplace features: Living Room
Interior area
- Total structure area: 2,066
- Total interior livable area: 2,066 sqft
- Finished area above ground: 2,066
Property
Parking
- Total spaces: 2
- Parking features: Detached, Heated Garage, Oversized, Drive Through
- Garage spaces: 2
- Details: Detached
Features
- Levels: Tri-Level
- Patio & porch: Deck
- Fencing: Partial,Fenced,Other,Electric
- Has view: Yes
- View description: Hills, Panoramic
- Waterfront features: Abuts Pond/Lake, Abuts Stream/Creek/River, Pond(s)
Lot
- Size: 80 Acres
- Features: Wooded, Sloped, Steep Slope
Details
- Additional structures: Storage
- Parcel number: R0358681
- Zoning: O
- Special conditions: Private Owner
- Horses can be raised: Yes
- Horse amenities: Zoning Appropriate for 4+ Horses, Corral(s), Loafing Shed
Construction
Type & style
- Home type: SingleFamily
- Property subtype: Single Family Residence
Materials
- Frame
- Roof: Composition
Condition
- New construction: No
- Year built: 1980
Utilities & green energy
- Electric: REA
- Gas: Not applicable
- Sewer: Septic Tank
- Water: Well
- Utilities for property: Electricity Available, Propane, Satellite Avail
Green energy
- Energy efficient items: Windows
Community & HOA
Community
- Security: Security Gate
- Subdivision: Rist Canyon
HOA
- Has HOA: No
Location
- Region: Bellvue
Financial & listing details
- Price per square foot: $483/sqft
- Tax assessed value: $702,600
- Annual tax amount: $3,341
- Date on market: 6/25/2026
- Listing terms: Cash,Conventional
- Exclusions: Seller's personal property, tractor
- Electric utility on property: Yes
- Road surface type: Dirt
Estimated market value
Not available
Estimated sales range
Not available
Not available
Price history
| Date | Event | Price |
|---|---|---|
| 6/30/2026 | Listed for sale | $998,000+77.3%$483/sqft |
Source:  IRES as distributed by MLS GRID #1062808 Report a problem IRES as distributed by MLS GRID #1062808 Report a problem | ||
| 1/24/2012 | Listing removed | $563,000$273/sqft |
Source: The Group Inc. #600004 Report a problem | ||
| 1/21/2012 | Listed for sale | $563,000$273/sqft |
Source: Active Website #600004 Report a problem | ||
| 11/29/2011 | Listing removed | $563,000$273/sqft |
Source: The Group Inc. #600004 Report a problem | ||
| 11/23/2011 | Listed for sale | $563,000$273/sqft |
Source: Active Website #600004 Report a problem | ||
Public tax history
| Year | Property taxes | Tax assessment |
|---|---|---|
| 2025 | $3,341 -1.5% | $43,913 -12.7% |
| 2024 | $3,393 +15.8% | $50,297 -1% |
| 2023 | $2,931 -0.8% | $50,785 +44.6% |
| 2022 | $2,955 +10.5% | $35,111 -2.8% |
| 2021 | $2,675 -0.5% | $36,122 +11.6% |
| 2020 | $2,688 +19.7% | $32,375 -0.7% |
| 2019 | $2,246 | $32,602 +16.4% |
| 2018 | $2,246 | $28,001 |
| 2017 | $2,246 +0.4% | $28,001 +31.5% |
| 2016 | $2,237 +31.8% | $21,301 +0% |
| 2015 | $1,698 +115.1% | $21,300 +116.7% |
| 2014 | $789 | $9,830 |
| 2013 | -- | $9,830 -52% |
| 2012 | -- | $20,470 |
| 2011 | -- | $20,470 +2.2% |
| 2010 | -- | $20,020 |
| 2009 | -- | $20,020 +9.9% |
| 2008 | -- | $18,220 |
| 2007 | -- | $18,220 +55.6% |
| 2006 | -- | $11,710 |
| 2005 | -- | $11,710 -7.7% |
| 2004 | -- | $12,690 -1% |
| 2002 | -- | $12,820 |
Find assessor info on the county website
Monthly payment
Est. payment
Payment breakdown
Explore the cost of this home by adjusting the details. Changes won't be saved.Climate risks
Neighborhood: 80512
Nearby schools
Schools provided by the listing agent
- Elementary: Stove Prairie
- Middle: Cache La Poudre
- High: Poudre
Source: IRES as distributed by MLS GRID. This data may not be complete. We recommend contacting the local school district to confirm school assignments for this home.

Similar homes
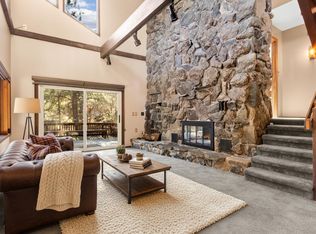
- $950,0005 bd3 ba2.5k sqft440 La Hermosa Dr, Bellvue, CO 80512For Sale
 MLS ID #1054322, Louise Creager, RE/MAX Alliance-FTC South. IRES as distributed by MLS GRID
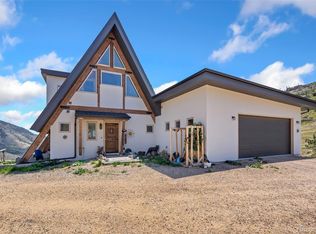
 - $875,0003 bd4 ba2.8k sqft31 Kings Canyon Rd, Bellvue, CO 80512For Sale
 MLS ID #1056874, Rob Kittle, Kittle Real Estate. IRES as distributed by MLS GRID
 - $799,5903 bd3 ba2.8k sqft405 Moondance Way, Bellvue, CO 80512New Construction
 MLS ID #8995970, Michael Orist, United Country Timberline Realty. REcolorado as distributed by MLS GRID
 - $695,0003 bd3 ba2.5k sqft1291 Little Whale Rd, Bellvue, CO 80512For Sale
 MLS ID #1060966, Louise Creager, RE/MAX Alliance-FTC South. IRES as distributed by MLS GRID
 - $700,0003 bd3 ba2.3k sqft1154 Redstone Dr, Bellvue, CO 80512For SaleMLS ID #1058636, Karen Leigh Rowan, Group Harmony. IRES as distributed by MLS GRID
- $649,5003 bd1 ba1.3k sqft12743 Rist Canyon Rd, Bellvue, CO 80512For SaleMLS ID #1063797, Rob Kittle, Kittle Real Estate. IRES as distributed by MLS GRID
- $690,0003 bd2 ba2.5k sqft842 Unger Mountain Rd, Bellvue, CO 80512For SaleMLS ID #1055412, Charlotte Franklin, Colorado Front Range Realty LLC. IRES as distributed by MLS GRID
- $822,5003 bd3 ba2.7k sqft57 Falls Creek Dr, Bellvue, CO 80512For SaleMLS ID #1060314, Daniel Brunk, Hayden Outdoors - Windsor. IRES as distributed by MLS GRID
- $975,0004 bd3 ba3k sqft6600 Tamarax Ct, Loveland, CO 80538For SaleMLS ID #1051255, Alan Evans, Bliss Realty Group. IRES as distributed by MLS GRID
- $990,0004 bd3 ba3k sqft444 E County Road 68, Fort Collins, CO 80524For SaleMLS ID #1064594, Valarie Holman, Real. IRES as distributed by MLS GRID
- $850,0003 bd3 ba2.4k sqft569 Gordon Ct, Livermore, CO 80536For SaleMLS ID #1063980, Rob Kittle, Kittle Real Estate. IRES as distributed by MLS GRID
- $940,0004 bd3 ba2.8k sqft622 Boulder Cir, Fort Collins, CO 80524For SaleMLS ID #1065466, Kelly Glossi, Group Mulberry. IRES as distributed by MLS GRID
- $860,0004 bd2 ba2.5k sqft416 Gray Horse Drive, Fort Collins, CO 80524For SaleMLS ID #5032219, Jennifer Johnson, Engel & Voelkers Aspen - Snowmass. REcolorado as distributed by MLS GRID
- $625,0003 bd2 ba1.6k sqft14500 Buckhorn Rd, Loveland, CO 80538For SaleMLS ID #1061496, Bethany Milan, West and Main Homes. IRES as distributed by MLS GRID
- $700,0004 bd3 ba2.5k sqft13328 Otter Road, Loveland, CO 80538For SaleMLS ID #9466199, Holly Vejrostek, LPT Realty. REcolorado as distributed by MLS GRID
- $1,300,0004 bd3 ba2.7k sqft10320 Miners Lake Rd, Fort Collins, CO 80524For SaleMLS ID #1062132, John Runkles, Urban Forest Realty. IRES as distributed by MLS GRID
- $800,0004 bd4 ba3k sqft417 Dunraven Glade Rd, Glen Haven, CO 80532For SaleMLS ID #1063293, Deb Youngbluth, Real. IRES as distributed by MLS GRID
- $664,0003 bd2 ba2.2k sqft246 Picacho Pl, Drake, CO 80515For SaleMLS ID #1059269, Andy Sanburg, NextHome Rocky Mountain. IRES as distributed by MLS GRID
- $1,099,9504 bd4 ba2.6k sqft8510 Bruns Dr, Fort Collins, CO 80525For SaleMLS ID #1062559, Alexis Foster, Group Centerra. IRES as distributed by MLS GRID
- $674,9003 bd2 ba2.3k sqft144 Torreys Ct, Livermore, CO 80536For SaleMLS ID #1067487, Shilo Jossart, Summit Real Estate & Marketing. IRES as distributed by MLS GRID
