If indoor AND outdoor living are equally important to you, then this is the house you must see! This classic tri level home is as wonderful on the outside as it is on the inside. The inside has a smart floor plan on the main level, including spacious living and dining areas, which is nice for entertaining and smooth everyday functioning! Center island kitchen has many amenities including a snack bar, wine fridge, lovely tile flooring, stainless steel appliances, gas stove, recessed lighting and walkout to the screened-in back porch. Convenient main floor laundry is spectacular and has space to process all family needs. There are 3 cozy bedrooms on the 2nd floor, plus a full bath with double sinks, double head glass shower, large spa - jetted tub and newer fixtures. In the lower level, you will appreciate the family room, fireplace, recreation room with wet bar, and a 4th bedroom. But the pride and joy of this property is the amazing design of the rear grounds and the professionally crafted outdoor living space where you can enjoy the seasons all year round. With a fully fenced back yard for privacy. It has a stylish rustic patio area with fire pit, a hot tub, stunning stone walls, and terraced gardens that overlook Pine Hill Creek and Jaycee Park - should be seen at the very least! So, much room for entertaining! This home is quite special and has the best of both worlds!
Sold
$455,000
1154 Springwood Dr SE, Kentwood, MI 49508
3beds
2,856sqft
Single Family Residence
Built in 1967
9,583 Square Feet Lot
$466,500 Zestimate®
$159/sqft
$2,416 Estimated rent
Home value
$466,500
$439,000 - $494,000
$2,416/mo
Zestimate® history
Owner options
List your home for rent
$2,416/mo
Rent Zestimate®
Find your next renter with Zillow Rental Manager. Plus, with online applications, you can quickly screen prospective tenants – for free.
$2,416/mo
Rent Zestimate®
Refinance and save
$2,898/mo
Est. payment
Refinancing to a lower rate could help reduce your monthly payments and save thousands over the life of the loan.
$2,898/mo
Est. payment
Explore your selling options
Work with a Zillow partner agent
Leverage their expertise and Zillow's premium Showcase listings to get your home seen by more buyers.
Get startedList with your own agent
Get your home in front of millions of buyers by listing it on Zillow.
Learn how to do itSell it yourself
Take full control of how buyers see your home on Zillow by listing For Sale by Owner (FSBO).
List your homeWhat's special
Hot tubStunning stone wallsCenter island kitchenSnack barNewer fixturesGas stoveDouble head glass shower
Zillow last checked:
Listing updated:
Listed by:
Rick Genzink 616-836-5576,
Keller Williams Harbortown
Bought with:
Liz Rhoda, 6502432592
Liz Rhoda & Co
Source: MichRIC,MLS#: 25061638
Facts & features
Interior
Bedrooms & bathrooms
- Bedrooms: 3
- Bathrooms: 2
- Full bathrooms: 2
Heating
- Heat Pump, Hot Water, Radiant
Cooling
- Attic Fan, Central Air
Appliances
- Included: Dishwasher, Microwave, Range, Refrigerator
- Laundry: Main Level
Features
- Wet Bar, Center Island, Eat-in Kitchen
- Flooring: Carpet, Ceramic Tile, Wood
- Windows: Insulated Windows, Window Treatments
- Basement: Full,Walk-Out Access
- Number of fireplaces: 1
- Fireplace features: Family Room
Interior area
- Total structure area: 1,904
- Total interior livable area: 2,856 sqft
- Finished area below ground: 0
Property
Parking
- Total spaces: 2
- Parking features: Garage Faces Front, Garage Door Opener, Attached
- Garage spaces: 2
Features
- Stories: 3
- Patio & porch: Scrn Porch
- Has spa: Yes
- Spa features: Hot Tub Spa
Lot
- Size: 9,583 Square Feet
- Dimensions: 75 x 130
- Features: Wooded, Ground Cover, Shrubs/Hedges
Details
- Additional structures: Shed(s)
- Parcel number: 411832178019
- Zoning description: RES
Construction
Type & style
- Home type: SingleFamily
- Property subtype: Single Family Residence
Materials
- Brick, Vinyl Siding, Wood Siding
- Roof: Composition
Condition
- New construction: No
- Year built: 1967
Utilities & green energy
- Sewer: Public Sewer
- Water: Public
- Utilities for property: Natural Gas Available, Electricity Available, Phone Connected, Natural Gas Connected, Cable Connected
Community & HOA
Community
- Subdivision: Glenwood Forest
Location
- Region: Kentwood
Financial & listing details
- Price per square foot: $159/sqft
- Tax assessed value: $185,500
- Annual tax amount: $7,350
- Date on market: 12/11/2025
- Listing terms: Cash,Conventional
- Electric utility on property: Yes
- Road surface type: Paved
Price history
| Date | Event | Price |
|---|---|---|
| 2/6/2026 | Sold | $455,000+2.2%$159/sqft |
Source:  MichRIC #25061638 Report a problem MichRIC #25061638 Report a problem | ||
| 1/8/2026 | Pending sale | $445,000$156/sqft |
Source: MichRIC #25061638 Report a problem | ||
| 12/11/2025 | Listed for sale | $445,000+11.3%$156/sqft |
Source: MichRIC #25061638 Report a problem | ||
| 1/8/2025 | Sold | $400,000+6.7%$140/sqft |
Source: Public Record Report a problem | ||
| 12/13/2024 | Pending sale | $375,000$131/sqft |
Source: MichRIC #24062401 Report a problem | ||
| 12/10/2024 | Listed for sale | $375,000+153.4%$131/sqft |
Source: MichRIC #24062401 Report a problem | ||
| 12/19/2005 | Sold | $147,983$52/sqft |
Source: Public Record Report a problem | ||
Public tax history
| Year | Property taxes | Tax assessment |
|---|---|---|
| 2025 | $3,681 | $185,500 +9.8% |
| 2024 | -- | $169,000 +51.8% |
| 2021 | $2,740 | $111,300 +7% |
| 2020 | $2,740 +2.2% | $104,000 +5.4% |
| 2019 | $2,682 | $98,700 +15.8% |
| 2018 | -- | $85,200 +16.9% |
| 2017 | $2,396 | $72,900 +4.4% |
| 2016 | $2,396 | $69,800 |
| 2015 | $2,396 +3.6% | $69,800 +12.2% |
| 2013 | $2,313 | $62,200 -7.2% |
| 2011 | -- | $67,000 +6.3% |
| 2010 | -- | $63,000 -14.9% |
| 2009 | -- | $74,000 -6.7% |
| 2007 | -- | $79,300 +0.8% |
| 2006 | -- | $78,700 +23% |
| 2005 | -- | $63,985 +3.3% |
| 2004 | -- | $61,941 +6.2% |
| 2002 | -- | $58,314 +3.2% |
| 2001 | -- | $56,506 |
Find assessor info on the county website
Neighborhood: 49508
Nearby homes
- $411,1005 bd2 ba-- sqft1158 Springwood Dr SE, Kentwood, MI 49508Off Market
- $385,5005 bd2 ba2.2k sqft5514 Springwood Ct SE, Kentwood, MI 49508Off Market
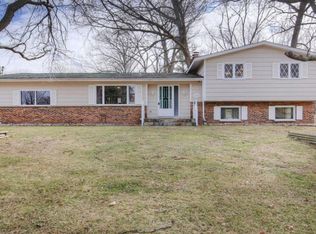
- $367,4005 bd2 ba-- sqft5526 Springwood Ct SE, Kentwood, MI 49508Off Market
- $380,0004 bd2 ba2.4k sqft1170 Springwood Dr SE, Kentwood, MI 49508Sold
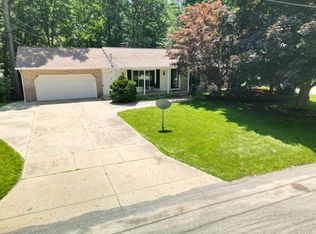
- $370,0004 bd2 ba1.9k sqft1147 Springwood Dr SE, Kentwood, MI 49508Sold
- $340,7003 bd2 ba2.3k sqft1129 Springwood Dr SE, Kentwood, MI 49508Off Market
- $361,5003 bd2 ba-- sqft1161 Springwood Dr SE, Kentwood, MI 49508Off Market
- $390,0004 bd3 ba2.6k sqft1182 Springwood Dr SE, Kentwood, MI 49508Sold
Nearby schools
GreatSchools rating
- 6/10Glenwood ElementaryGrades: K-5Distance: 0.3 mi
- 4/10Valleywood Middle SchoolGrades: 6-8Distance: 0.6 mi
- 5/10East Kentwood High SchoolGrades: 10-12Distance: 1.3 mi
Get a cash offer in 3 minutes
Find out how much your home could sell for in as little as 3 minutes with a no-obligation cash offer.
Estimated market value
$466,500
Get a cash offer in 3 minutes
Find out how much your home could sell for in as little as 3 minutes with a no-obligation cash offer.
Estimated market value
$466,500
- Michigan
- Kent County
- Kentwood
- 49508
- 1154 Springwood Dr SE
Nearby cities
Nearby zip codes
Other Kentwood Topics
