Skip main navigation
Sold
  • Price Unknown

    1154 Sylvia Aguilar St, El Paso, TX 79928

    4beds
    1,916sqft
    Single Family Residence
    Built in 2018
    5,227 Square Feet Lot
    $-- Zestimate®
    $--/sqft
    $2,046 Estimated rent

    Home value

    Not available

    Estimated sales range

    Not available

    $2,046/mo

    Zestimate® history
    Loading
    Loading...

    Owner options

    List your home for rent

    $2,046/mo

    Rent Zestimate®

    Find your next renter with Zillow Rental Manager. Plus, with online applications, you can quickly screen prospective tenants – for free.

    Learn more

    $2,046/mo

    Rent Zestimate®

    Refinance and save

    Refinancing to a lower rate could help reduce your monthly payments and save thousands over the life of the loan.

    See today's rates

    Explore your selling options

    Work with a Zillow partner agent

    Leverage their expertise and Zillow's premium Showcase listings to get your home seen by more buyers.

    Get started

    List with your own agent

    Get your home in front of millions of buyers by listing it on Zillow.

    Learn how to do it

    Sell it yourself

    Take full control of how buyers see your home on Zillow by listing For Sale by Owner (FSBO).

    List your home

    What's special

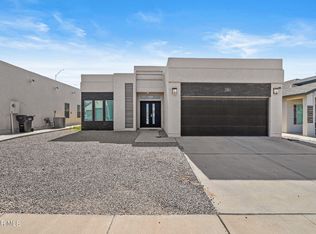
    Stylish backsplashStorage shedSleek granite countertopsTwo electric fireplacesStone-accented front facadeOpen-concept kitchenWelcoming brick walkway
    This beautifully maintained 4-bedroom, 2.5-bathroom home offers the perfect blend of modern style and everyday comfort. The open-concept kitchen shines with sleek granite countertops and a stylish backsplash, flowing seamlessly into spacious living and dining areas ideal for family gatherings or entertaining. Elegant upgraded panel molding graces the front entrance, living room, and master bedroom, adding sophisticated detail throughout. Two electric fireplaces provide cozy ambiance in key living spaces, perfect for relaxing evenings. Step into a 270 sq ft enclosed tiled patio with heating and cooling--complete with large sliding glass doors--for year-round enjoyment regardless of the weather. The home's curb appeal impresses with a welcoming brick walkway and stone-accented front facade. Additional highlights include efficient drip irrigation systems in both front and backyard, plus a whole-home water softener and storage shed.

    Zillow last checked:

    Listing updated:

    Listed by:

    Edward Frank O'Hara 0616926 915-256-9595,

    The El Paso Real Estate Team

    Bought with:

    Hope Cecilia Loya, 0740548

    The El Paso Real Estate Team

    Source: GEPAR,MLS#: 938115MLS Logo

    Facts & features

    Interior

    Bedrooms & bathrooms
    • Bedrooms: 4
    • Bathrooms: 3
    • Full bathrooms: 2
    • 1/2 bathrooms: 1
    Heating
    • Central, Forced Air
    Cooling
    • Refrigerated
    Appliances
    • Included: Dishwasher, Free-Standing Electric Oven, Water Softener Owned
    Features
    • See Remarks
    • Flooring: Tile, See Remarks, Carpet
    • Windows: Double Pane Windows
    • Number of fireplaces: 2
    Interior area
    • Total structure area: 1,916
    • Total interior livable area: 1,916 sqft

    Property

    Parking
    • Total spaces: 2
    • Parking features: Garage - Attached
    • Attached garage spaces: 2
    Features
    • Patio & porch: Enclosed
    • Exterior features: See Remarks
    • Pool features: None
    Lot
    • Size: 5,227 Square Feet
    • Features: Standard Lot
    Details
    • Parcel number: A86700000200800
    • Zoning: R1A
    • Special conditions: None

    Construction

    Type & style
    • Home type: SingleFamily
    • Architectural style: 1 Story
    • Property subtype: Single Family Residence
    Materials
    • Stucco
    • Roof: Shingle,Pitched
    Condition
    • Year built: 2018

    Utilities & green energy

    • Sewer: See Remarks
    • Water: See Remarks

    Community & HOA

    Community
    • Subdivision: Aviator Trails
    HOA
    • Has HOA: No
    Location
    • Region: El Paso

    Financial & listing details

    • Tax assessed value: $275,298
    • Annual tax amount: $4,049
    • Date on market: 4/16/2026
    • Cumulative days on market: 74 days
    • Listing terms: Cash,Conventional,FHA,TX Veteran,VA Loan

    Price history

    DateEventPrice
    7/6/2026Sold--
    Source: GEPAR #938115 Report a problem
    6/3/2026Pending sale$340,000$177/sqft
    Source: GEPAR #938115 Report a problem
    4/16/2026Listed for sale$340,000$177/sqft
    Source: GEPAR #938115 Report a problem
    4/7/2026Listing removed$340,000$177/sqft
    Source: GEPAR #938115 Report a problem
    3/20/2026Pending sale$340,000$177/sqft
    Source: GEPAR #938115 Report a problem
    3/6/2026Contingent$340,000$177/sqft
    Source: GEPAR #938115 Report a problem
    2/12/2026Listed for sale$340,000$177/sqft
    Source: GEPAR #938115 Report a problem

    Public tax history

    YearProperty taxesTax assessment
    2025$4,050 -13.4%$275,298 +1%
    2024$4,679 +11%$272,516 +10%
    2023$4,215 -16.6%$247,742 +10%
    2022$5,053 +1.1%$225,220 +10%
    2021$4,999 +3.8%$204,745 +10%
    2020$4,818 +740%$186,132 +854.7%
    2019$574 +2.3%$19,496
    2018$561 $19,496
    Find assessor info on the county website

    Neighborhood: 79928

    Nearby schools

    GreatSchools rating
    Schools provided by the listing agent
    • Elementary: Loma Verde
    • Middle: John Drugan
    • High: Americas

    Source: GEPAR. This data may not be complete. We recommend contacting the local school district to confirm school assignments for this home.