Skip main navigation
Sold for $125,000
  • $125,000

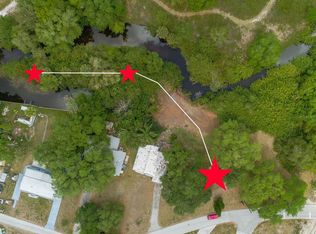
    1154 TAFFY DRIVE, PUNTA GORDA, FL 33982

    2beds
    1,248sqft
    Single Family Residence
    Built in 1986
    0.38 Acres Lot
    $125,600 Zestimate®
    $100/sqft
    $-- Estimated rent

    Home value

    $125,600

    $114,000 - $138,000

    Not available

    Zestimate® history
    Loading
    Loading...

    Owner options

    List your home for rent

    Find your next renter with Zillow Rental Manager. Plus, with online applications, you can quickly screen prospective tenants – for free.

    Learn more
    Refinance and save

    $693/mo

    Est. payment

    Refinancing to a lower rate could help reduce your monthly payments and save thousands over the life of the loan.

    See today's rates

    $693/mo

    Est. payment

    Explore your selling options

    Work with a Zillow partner agent

    Leverage their expertise and Zillow's premium Showcase listings to get your home seen by more buyers.

    Get started

    List with your own agent

    Get your home in front of millions of buyers by listing it on Zillow.

    Learn how to do it

    Sell it yourself

    Take full control of how buyers see your home on Zillow by listing For Sale by Owner (FSBO).

    List your home

    What's special

    New electric water heaterPlenty of storageInside laundryWater softenerSpacious roomsNewer stainless appliances
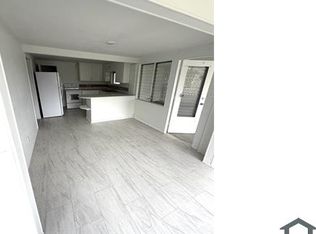
    GREAT OPPORTUNITY FOR A VERY NICE AFFORDABLE HOME! This home comes with all the furniture - all ready for you to move in and add your special touches to make it your home. Newer Stainless appliances, - the Gas Kitchen Range is so convenient with a center griddle and 4 side burners. There is plenty of storage, spacious rooms, an inside laundry, and a 2 car carport with plenty of room for a golf cart. The Primary En-suit is equipped with a dressing table and mirrors, and double closets that extend the full width of the bedroom. The AC runs quietly, and has been maintained with regular inspections. You will appreciate the NEW Electric Water Heater; adding to your peace of mind. There is a Water Softener, plus an Aeriator for the water system. The seller's have a transferrable, and renewable Terminex Bond on the property with a renew date of April, 2027. Outside there are two sheds for extra storage, and the larger shed has a 1 car garage area and is approx. 18 x 12, the smaller metal shed is 10 x 8. Peace River RV Park is a very social community with many activities to choose from. You will feel right at home, and on those hot summer days you can enjoy a cool dip in the community pool. You will enjoy the Holiday Dinners, Bingo, Shuffle Board, Monday morning coffee, Tuesday evening Dinner, and Golfing that doesn't rob the bank! If you need financing, I may have a couple of lenders who just might have something to help you. This home has been continually maintained. Don't delay Call me for a closer look of this nice home today.... this could be the home for you.

    Zillow last checked:

    Listing updated:

    Listed by:

    Joyce Dersa 941-268-6060,

    CENTURY 21 SUNBELT BURNT STORE 941-347-7833

    Bought with:

    Lidia Skrzypczak, 3632603

    A STEP ABOVE R. E. & MGMT INC.

    Source: Stellar MLS,MLS#: C7526983MLS LogoOriginating MLS: Port Charlotte

    Facts & features

    Interior

    Bedrooms & bathrooms
    • Bedrooms: 2
    • Bathrooms: 2
    • Full bathrooms: 2
    Rooms
    • Room types: Dining Room, Living Room, Utility Room
    Other
    • Features: En Suite Bathroom, Makeup/Vanity Space, Shower No Tub, Single Vanity, Dual Closets
    • Level: First
    Bedroom 2
    • Features: Dual Closets
    • Level: First
    Dining room
    • Level: First
    Kitchen
    • Level: First
    Living room
    • Features: Ceiling Fan(s)
    • Level: First
    Heating
    • Central, Electric
    Cooling
    • Central Air
    Appliances
    • Included: Dishwasher, Disposal, Dryer, Electric Water Heater, Microwave, Range, Refrigerator, Washer, Water Softener
    • Laundry: Inside, Laundry Room, Washer Hookup
    Features
    • Cathedral Ceiling(s), Ceiling Fan(s), Eating Space In Kitchen, Open Floorplan, Thermostat
    • Flooring: Laminate
    • Windows: Window Treatments
    • Has fireplace: No
    • Furnished: Yes
    Interior area
    • Total structure area: 1,248
    • Total interior livable area: 1,248 sqft

    Property

    Parking
    • Total spaces: 1
    • Parking features: Covered, Golf Cart Parking
    • Carport spaces: 1
    Features
    • Levels: One
    • Stories: 1
    • Exterior features: Private Entrance, Private Mailbox, Storage
    Lot
    • Size: 0.38 Acres
    • Dimensions: 110 x 151
    • Features: Corner Lot
    Details
    • Additional structures: Shed(s), Workshop
    • Parcel number: 402312185001
    • Zoning: MHC
    • Special conditions: None

    Construction

    Type & style
    • Home type: MobileManufactured
    • Architectural style: Florida
    • Property subtype: Single Family Residence
    • Attached to another structure: Yes
    Materials
    • Metal Frame
    • Foundation: Crawlspace
    • Roof: Metal
    Condition
    • Completed
    • New construction: No
    • Year built: 1986
    Details
    • Builder model: BARRINGTON

    Utilities & green energy

    • Sewer: Public Sewer, Septic Tank
    • Water: Well
    • Utilities for property: Electricity Connected, Fire Hydrant, Street Lights, Water Connected

    Community & HOA

    Community
    • Security: Smoke Detector(s)
    • Pet fee: $0 monthly
    • Subdivision: PEACE RIVER
    HOA
    • Has HOA: No
    Location
    • Region: Punta Gorda

    Financial & listing details

    • Price per square foot: $100/sqft
    • Tax assessed value: $80,211
    • Annual tax amount: $976
    • Date on market: 6/5/2026
    • Cumulative days on market: 7 days
    • Listing terms: Cash,Conventional
    • Ownership: Fee Simple
    • Total actual rent: 0
    • Electric utility on property: Yes
    • Road surface type: Unimproved, Asphalt
    • Body type: Double Wide

    Price history

    DateEventPrice
    8/14/2026Sold$125,000$100/sqft
    Source: Stellar MLS #C7526983 Report a problem
    6/12/2026Pending sale$125,000$100/sqft
    Source: Stellar MLS #C7526983 Report a problem
    6/6/2026Listed for sale$125,000+400%$100/sqft
    Source: Stellar MLS #C7526983 Report a problem
    5/27/2009Sold$25,000+42.9%$20/sqft
    Source: Public Record Report a problem
    8/28/2003Sold$17,500$14/sqft
    Source: Public Record Report a problem

    Public tax history

    YearProperty taxesTax assessment
    2025$1,018 -8.9%$29,990 +2.9%
    2024$1,117 +9.5%$29,145 +7.9%
    2023$1,020 +6.8%$27,014 -1.7%
    2022$955 +2.4%$27,472 +3%
    2021$933 +4.7%$26,672 -2.3%
    2020$891 +7.3%$27,311 -1.9%
    2019$831 +3.5%$27,852 -6.5%
    2018$802 $29,777 +2.1%
    2017$802 +2.8%$29,165 +2.1%
    2016$781 +2.8%$28,565 -1%
    2015$760 +2.4%$28,844 +0.8%
    2014$741 +224.9%$28,615 +54.7%
    2013$228 -27.4%$18,494 -21.2%
    2012$314 -24.4%$23,484
    2011$416 +13.7%$23,484 +10%
    2010$366 -27.7%$21,349 -32.7%
    2009$505 $31,699 -3%
    2007-- $32,666
    2006-- $32,666 -15.2%
    2005-- $38,504 +10.8%
    2004-- $34,755
    2003-- $34,755 +31.6%
    2002$774 -6.7%$26,404 -13.6%
    2001$829 -14.1%$30,573 -26.4%
    2000$965 $41,541
    Find assessor info on the county website

    Neighborhood: 33982

    Nearby schools

    GreatSchools rating
    Sell for more on Zillow
    Get a Zillow Showcase℠ listing at no additional cost and you could sell for .
    $125,600
    2% more
    +$2,512
    With Zillow Showcase(estimated)
    $128,112
    Sell for more on Zillow
    Get a Zillow Showcase℠ listing at no additional cost and you could sell for .
    $125,600
    2% more
    +$2,512
    With Zillow Showcase(estimated)
    $128,112