Charming Kalispell Home with Swan Mountain Views & Room to Grow!
Welcome to this beautifully maintained ranch-style home nestled on just over an acre in the heart of Kalispell. Built in 1999, this inviting 2-bedroom, 2-bathroom residence offers stunning views of the Swan Mountain Range, a 3-bedroom septic, a large shop, and a lifestyle of peace & possibility.
Enjoy your morning coffee or unwind in the evening on the full-length covered front porch, taking in the expansive scenery. Spanning over 1,200 sq. ft., the interior radiates a bright atmosphere, enhanced by an abundance of natural light, crisp new paint, and updated light fixtures. The interior flows seamlessly from the cozy gas stove to the dining area, where a door opens to the back deck and yard, perfect for entertaining or enjoying Montana’s seasons.
The oversized, heated, attached 2-car garage features a dedicated separate utility closet to keep systems tucked away and organized, along with convenient man doors to both the backyard and the interior of the home. The exterior is designed for effortless maintenance, featuring underground sprinklers, a large shed at the rear of the property, mature landscaping, and two-rail vinyl fencing – leaving ample space for outdoor activities or future landscaping dreams.
A true highlight of this property is the impressive 36x40 shop, built in 2003, featuring two 8x10 overhead doors opening into a vaulted-ceiling bay, two man doors, an additional garage door in the rear, and a separate workshop area complete with built-in cabinetry and shelving—ideal for hobbyists or extra storage.
Additional value lies in the installed 3-bedroom septic system, offering the potential for future expansion beyond the current 2-bedroom layout. This is a rare opportunity to own a move-in ready home with room to grow, a shop that checks every box, and breathtaking mountain views - all in a desirable Kalispell location.
Closed
Price Unknown
1154 Thompson Ln, Kalispell, MT 59901
2beds
1,212sqft
Single Family Residence
Built in 1999
1.04 Acres Lot
$564,900 Zestimate®
$--/sqft
$2,731 Estimated rent
Home value
$564,900
$503,000 - $638,000
$2,731/mo
Zestimate® history
Owner options
List your home for rent
$2,731/mo
Rent Zestimate®
Find your next renter with Zillow Rental Manager. Plus, with online applications, you can quickly screen prospective tenants – for free.
$2,731/mo
Rent Zestimate®
Refinance and save
$300/mo
Est. payment
Refinancing to a lower rate could help reduce your monthly payments and save thousands over the life of the loan.
$300/mo
Est. payment
Explore your selling options
Work with a Zillow partner agent
Leverage their expertise and Zillow's premium Showcase listings to get your home seen by more buyers.
Get startedList with your own agent
Get your home in front of millions of buyers by listing it on Zillow.
Learn how to do itSell it yourself
Take full control of how buyers see your home on Zillow by listing For Sale by Owner (FSBO).
List your homeWhat's special
Ranch-style homeBreathtaking mountain viewsExpansive sceneryUpdated light fixturesFull-length covered front porchTwo-rail vinyl fencingBright atmosphere
Zillow last checked:
Listing updated:
Listed by:
Stephanie Thompson 406-871-8805,
RE/MAX Mountain View
Bought with:
Mandi Luce-Heinle, RRE-RBS-LIC-88631
PureWest Real Estate - Lakeside
Source: MRMLS,MLS#: 30064947
Facts & features
Interior
Bedrooms & bathrooms
- Bedrooms: 2
- Bathrooms: 2
- Full bathrooms: 1
- 3/4 bathrooms: 1
Heating
- Forced Air, Gas
Appliances
- Included: Dryer, Dishwasher, Range, Refrigerator, Water Softener, Washer
Features
- Main Level Primary, Open Floorplan, Vaulted Ceiling(s), Walk-In Closet(s)
- Basement: None
- Has fireplace: No
Interior area
- Total interior livable area: 1,212 sqft
- Finished area below ground: 0
Property
Parking
- Total spaces: 2
- Parking features: Additional Parking, Boat, Garage, Garage Door Opener, Heated Garage, RV Access/Parking, See Remarks
- Attached garage spaces: 2
Features
- Levels: One
- Stories: 1
- Patio & porch: Rear Porch, Covered, Deck, Front Porch, Porch, See Remarks
- Exterior features: Rain Gutters, Storage, See Remarks
- Fencing: Back Yard,Other,Partial,Vinyl
- Has view: Yes
- View description: Meadow, Mountain(s), Residential, Trees/Woods
Lot
- Size: 1.04 Acres
- Features: Back Yard, Front Yard, Landscaped, Sprinklers In Ground, See Remarks, Views, Level
- Topography: Level,Varied
Details
- Additional structures: Shed(s), Workshop
- Parcel number: 07407822303230000
- Zoning: None
- Zoning description: None
- Special conditions: Standard
Construction
Type & style
- Home type: SingleFamily
- Architectural style: Ranch
- Property subtype: Single Family Residence
Materials
- Foundation: Poured
- Roof: Asphalt
Condition
- See Remarks
- New construction: No
- Year built: 1999
Utilities & green energy
- Sewer: Private Sewer, Septic Tank
- Water: Private, Well
- Utilities for property: Electricity Connected, Natural Gas Connected, Phone Available
Community & HOA
HOA
- Has HOA: Yes
- Amenities included: See Remarks
- Services included: Road Maintenance
- HOA fee: $300 annually
- HOA name: Thompson Lane Hoa
Location
- Region: Kalispell
Financial & listing details
- Tax assessed value: $610,600
- Annual tax amount: $2,887
- Date on market: 2/6/2026
- Listing agreement: Exclusive Right To Sell
- Listing terms: Cash,Conventional,VA Loan
- Road surface type: Asphalt, Gravel
Price history
| Date | Event | Price |
|---|---|---|
| 3/16/2026 | Sold | -- |
Source:  MRMLS #30064947 Report a problem MRMLS #30064947 Report a problem | ||
| 2/6/2026 | Listed for sale | $535,000$441/sqft |
Source: MRMLS #30064947 Report a problem | ||
Public tax history
| Year | Property taxes | Tax assessment |
|---|---|---|
| 2025 | $2,784 -10.8% | $610,600 +39.2% |
| 2024 | $3,120 +14% | $438,500 |
| 2023 | $2,737 +3.9% | $438,500 +34.2% |
| 2022 | $2,635 | $326,700 |
| 2021 | $2,635 +12.1% | $326,700 +22% |
| 2020 | $2,350 -4.5% | $267,700 |
| 2019 | $2,462 +6.6% | $267,700 +10.7% |
| 2018 | $2,310 -1.6% | $241,800 |
| 2017 | $2,347 +35.7% | $241,800 +24.7% |
| 2016 | $1,730 | $193,900 |
| 2015 | $1,730 -10.5% | $193,900 +53.7% |
| 2014 | $1,933 +7.7% | $126,193 +4.3% |
| 2013 | $1,794 -2.2% | $121,027 +4.9% |
| 2012 | $1,835 | $115,402 |
| 2011 | -- | -- |
| 2010 | -- | -- |
| 2009 | -- | -- |
| 2008 | -- | $142,100 |
| 2007 | -- | $142,100 |
| 2006 | -- | $142,100 |
| 2005 | -- | $142,100 +17.1% |
| 2004 | -- | $121,300 |
| 2003 | -- | $121,300 +11.3% |
| 2002 | -- | $109,000 |
| 2000 | -- | $109,000 |
Find assessor info on the county website
Neighborhood: Helena Flats
Nearby homes
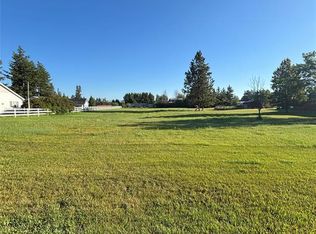
- $260,0001 acre317 Thompson Ln, Kalispell, MT 59901Lot/Land
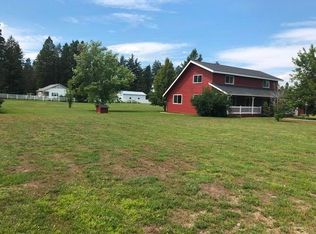
- $399,1004 bd2 ba1.2k sqft1152 Thompson Ln, Kalispell, MT 59901Off Market
- $640,6003 bd2 ba2.2k sqft1156 Thompson Ln, Kalispell, MT 59901Off Market
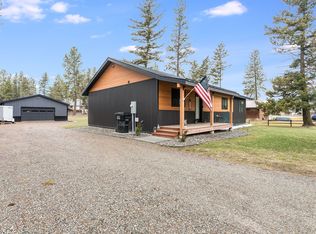
- $--3 bd2 ba1.5k sqft1140 Thompson Ln, Kalispell, MT 59901Sold
- $430,0002 bd1 ba1.1k sqft118 Gunsite Loop, Kalispell, MT 59901Off Market
- $144,6002 bd2 ba924 sqft116 Gunsite Loop, Kalispell, MT 59901Off Market
- $182,2430.59 acres116 Gunsite Loop, Kalispell, MT 59901Off Market
- $429,3004 bd2 ba2.2k sqft114 Gunsite Loop, Kalispell, MT 59901Off Market
Nearby schools
GreatSchools rating
- 5/10Helena Flats SchoolGrades: PK-6Distance: 0.4 mi
- 5/10Helena Flats 7-8Grades: 7-8Distance: 0.4 mi
- 5/10Glacier High SchoolGrades: 9-12Distance: 4.4 mi
Sell for more on Zillow
Get a Zillow Showcase℠ listing at no additional cost and you could sell for .
$564,900
2% more
+$11,298
With Zillow Showcase(estimated)
$576,198
Sell for more on Zillow
Get a Zillow Showcase℠ listing at no additional cost and you could sell for .
$564,900
2% more
+$11,298
With Zillow Showcase(estimated)
$576,198
- Montana
- Flathead County
- Kalispell
- 59901
- Helena Flats
- 1154 Thompson Ln
