Step into this beautifully designed townhome/condo located in the heart of Gaithersburg, Maryland. Boasting three bedrooms and two and a half bathrooms, this residence offers traditional concept layout, gorgeous floors, carpeted areas and abundant natural light. Conveniently situated near local roads, highways and shopping centers. This property combines comfort, style, and location for an unbeatable living experience. Don't miss the opportunity to make this stunning property your next home!
Sold for $355,000
$355,000
1154 W Side Dr #33, Gaithersburg, MD 20878
3beds
1,211sqft
Townhouse
Built in 1974
-- sqft lot
$354,900 Zestimate®
$293/sqft
$2,741 Estimated rent
Home value
$354,900
$323,000 - $390,000
$2,741/mo
Zestimate® history
Owner options
List your home for rent
$2,741/mo
Rent Zestimate®
Find your next renter with Zillow Rental Manager. Plus, with online applications, you can quickly screen prospective tenants – for free.
$2,741/mo
Rent Zestimate®
Refinance and save
$2,162/mo
Est. payment
Refinancing to a lower rate could help reduce your monthly payments and save thousands over the life of the loan.
$2,162/mo
Est. payment
Explore your selling options
Work with a Zillow partner agent
Leverage their expertise and Zillow's premium Showcase listings to get your home seen by more buyers.
Get startedList with your own agent
Get your home in front of millions of buyers by listing it on Zillow.
Learn how to do itSell it yourself
Take full control of how buyers see your home on Zillow by listing For Sale by Owner (FSBO).
List your homeWhat's special
Abundant natural lightGorgeous floorsTraditional concept layout
Zillow last checked:
Listing updated:
Listed by:
Brandi Dillon 240-361-7745,
The Agency DC,
Co-Listing Agent: Neha Prasad 240-457-6854,
The Agency DC
Bought with:
Kouao Avit, 5004375
Quick Sell Realty LLC
Source: Bright MLS,MLS#: MDMC2159206
Facts & features
Interior
Bedrooms & bathrooms
- Bedrooms: 3
- Bathrooms: 3
- Full bathrooms: 2
- 1/2 bathrooms: 1
- Main level bathrooms: 1
Basement
- Area: 0
Heating
- Forced Air, Natural Gas
Cooling
- Central Air, Electric
Appliances
- Included: Gas Water Heater
Features
- Basement: Interior Entry,Partially Finished
- Has fireplace: No
Interior area
- Total structure area: 1,611
- Total interior livable area: 1,211 sqft
- Finished area above ground: 1,211
- Finished area below ground: 0
Property
Parking
- Total spaces: 2
- Parking features: Parking Lot
Accessibility
- Accessibility features: None
Features
- Levels: Three
- Stories: 3
- Pool features: None
Details
- Additional structures: Above Grade, Below Grade
- Parcel number: 160901529558
- Zoning: R20
- Special conditions: Standard
Construction
Type & style
- Home type: Townhouse
- Architectural style: Traditional
- Property subtype: Townhouse
Materials
- Brick
- Foundation: Block
Condition
- New construction: No
- Year built: 1974
Utilities & green energy
- Sewer: Public Sewer
- Water: Public
Community & HOA
Community
- Condo and coop fee: $384 monthly
- Subdivision: Brighton West
HOA
- Has HOA: No
- Amenities included: None
- Services included: Water, Sewer
Location
- Region: Gaithersburg
- Municipality: City of Gaithersburg
Financial & listing details
- Price per square foot: $293/sqft
- Tax assessed value: $245,000
- Annual tax amount: $3,481
- Date on market: 1/2/2025
- Listing agreement: Exclusive Right To Sell
- Ownership: Condominium
Price history
| Date | Event | Price |
|---|---|---|
| 3/13/2025 | Sold | $355,000+1.5%$293/sqft |
Source:  Bright MLS #MDMC2159206 Report a problem Bright MLS #MDMC2159206 Report a problem | ||
| 2/4/2025 | Listing removed | $349,900$289/sqft |
Source: Bright MLS #MDMC2159206 Report a problem | ||
| 1/19/2025 | Price change | $349,900-6.7%$289/sqft |
Source: Bright MLS #MDMC2159206 Report a problem | ||
| 1/2/2025 | Listed for sale | $374,900$310/sqft |
Source: Bright MLS #MDMC2159206 Report a problem | ||
Public tax history
| Year | Property taxes | Tax assessment |
|---|---|---|
| 2025 | $4,058 +27.3% | $285,000 +16.3% |
| 2024 | $3,188 +20% | $245,000 +19.5% |
| 2023 | $2,656 +5.4% | $205,000 +2.5% |
| 2022 | $2,519 +2.1% | $200,000 +2.6% |
| 2021 | $2,468 +2.9% | $195,000 +2.6% |
| 2020 | $2,397 +3.3% | $190,000 |
| 2019 | $2,320 -0.6% | $190,000 +3.6% |
| 2018 | $2,333 -2.1% | $183,333 +1.9% |
| 2017 | $2,383 +21.2% | $180,000 +9.1% |
| 2016 | $1,966 | $165,000 +10% |
| 2015 | $1,966 | $150,000 +11.1% |
| 2014 | $1,966 | $135,000 |
| 2013 | -- | $135,000 |
| 2012 | -- | $135,000 -32.5% |
| 2011 | -- | $200,000 |
| 2010 | -- | $200,000 |
| 2009 | -- | $200,000 -34.4% |
| 2008 | -- | $305,000 +21.2% |
| 2007 | -- | $251,666 +26.9% |
| 2006 | -- | $198,333 +36.8% |
| 2005 | -- | $145,000 +12% |
| 2004 | -- | $129,500 |
| 2003 | -- | $129,500 +31.5% |
| 2002 | -- | $98,500 |
| 2001 | -- | $98,500 |
Find assessor info on the county website
Neighborhood: 20878
Nearby homes
- $345,0004 bd4 ba1.8k sqft1130 W Side Dr #32-A, Gaithersburg, MD 20878Sold
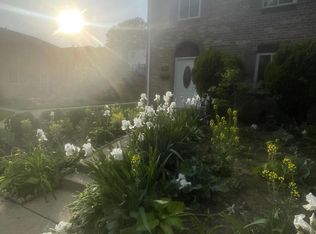
- $350,0003 bd3 ba1.2k sqft1132 W Side Dr #32-B, Gaithersburg, MD 20878Sold

- $340,0004 bd4 ba1.3k sqft1136 W Side Dr #32-D, Gaithersburg, MD 20878Sold
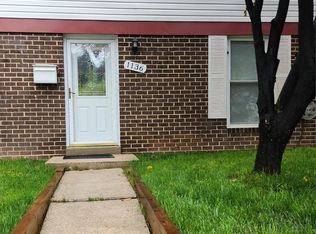
- $412,6004 bd3 ba2k sqft1070 W Side Dr #26-A, Gaithersburg, MD 20878Off Market
- $346,2004 bd2 ba1.3k sqft1072 W Side Dr #26-B, Gaithersburg, MD 20878Off Market
- $297,200-- bd1 ba1.2k sqft1074 W Side Dr #26-C, Gaithersburg, MD 20878Off Market
- $297,200-- bd1 ba1.2k sqft1076 W Side Dr #26-D, Gaithersburg, MD 20878Off Market
- $298,100-- bd1 ba1.2k sqft1078 W Side Dr #26, Gaithersburg, MD 20878Off Market
Nearby schools
GreatSchools rating
- 2/10Summit Hall Elementary SchoolGrades: PK-5Distance: 0.4 mi
- 6/10Ridgeview Middle SchoolGrades: 6-8Distance: 2.6 mi
- 8/10Quince Orchard High SchoolGrades: 9-12Distance: 2.9 mi
Schools provided by the listing agent
- District: Montgomery County Public Schools
Source: Bright MLS. This data may not be complete. We recommend contacting the local school district to confirm school assignments for this home.
Get a cash offer in 3 minutes
Find out how much your home could sell for in as little as 3 minutes with a no-obligation cash offer.
Estimated market value
$354,900
Get a cash offer in 3 minutes
Find out how much your home could sell for in as little as 3 minutes with a no-obligation cash offer.
Estimated market value
$354,900
- Maryland
- Montgomery County
- Gaithersburg
- 20878
- 1154 W Side Dr Unit 33
Nearby cities
Nearby neighborhoods
Nearby zip codes
Other Gaithersburg Topics
