Tucked away on a private cul-de-sac lot in a sought-after swim/tennis community, just moments from the scenic trails of Kennesaw Mountain National Battlefield Park, this impressive three-sides brick home offers space, charm, and an unbeatable location. Step inside to a dramatic two-story foyer and gleaming hardwood floors throughout the main level. Just off the entry, a versatile sitting room with a cozy fireplace and French doors flows seamlessly into the formal dining room. The dining space opens to an expansive chef's kitchen featuring a large island, stainless steel appliances, plenty of cabinet storage, double ovens, and a walk-in pantry with adjoining French doors leading to a bright sunroom. The sunroom also provides additional access to the deck, overlooking a fully fenced backyard. The heart of the home is the stunning two-story living room, complete with built-ins, a wet bar, and a fireplace, with direct access to both the sunroom and an oversized deck - ideal for indoor-outdoor living. A bedroom and full bathroom on the main level offer flexibility for guests or a home office. Upstairs, you'll find three generously sized secondary bedrooms sharing a full bath and a full laundry room with w. The spacious primary suite features tray ceilings, its own fireplace, and dual walk-in closets. The en-suite bath includes a soaking tub, walk-in shower, and double vanities, offering a functional layout with an opportunity for customization. The finished basement provides excellent flex space with a full bathroom, plus a large unfinished area perfect for a workshop or additional storage. A newly replaced driveway adds to the home's curb appeal. Enjoy easy access to Kennesaw Mountain Park, Marietta Square, and The Avenue West Cobb for shopping, dining, and entertainment.
Closed
$673,000
1154 Ward Creek Dr SW, Marietta, GA 30064
5beds
4,326sqft
Single Family Residence
Built in 1991
0.65 Acres Lot
$672,900 Zestimate®
$156/sqft
$3,912 Estimated rent
Home value
$672,900
$633,000 - $720,000
$3,912/mo
Zestimate® history
Owner options
List your home for rent
$3,912/mo
Rent Zestimate®
Find your next renter with Zillow Rental Manager. Plus, with online applications, you can quickly screen prospective tenants – for free.
$3,912/mo
Rent Zestimate®
Refinance and save
$4,737/mo
Est. payment
Refinancing to a lower rate could help reduce your monthly payments and save thousands over the life of the loan.
$4,737/mo
Est. payment
Explore your selling options
Work with a Zillow partner agent
Leverage their expertise and Zillow's premium Showcase listings to get your home seen by more buyers.
Get startedList with your own agent
Get your home in front of millions of buyers by listing it on Zillow.
Learn how to do itSell it yourself
Take full control of how buyers see your home on Zillow by listing For Sale by Owner (FSBO).
List your homeWhat's special
Zillow last checked:
Listing updated:
Listed by:
Brennan Ballard 678-699-1807,
Keller Williams Realty
Bought with:
Robert Krogh, 351715
America's Realty, Inc.
Source: GAMLS,MLS#: 10754142
Facts & features
Interior
Bedrooms & bathrooms
- Bedrooms: 5
- Bathrooms: 4
- Full bathrooms: 4
- Main level bathrooms: 1
- Main level bedrooms: 1
Rooms
- Room types: Laundry, Office, Sun Room
Dining room
- Features: Seats 12+, Separate Room
Kitchen
- Features: Breakfast Area, Kitchen Island, Solid Surface Counters, Walk-in Pantry
Heating
- Central
Cooling
- Central Air
Appliances
- Included: Dishwasher, Disposal, Double Oven, Dryer, Microwave, Refrigerator
- Laundry: In Hall, Upper Level
Features
- Bookcases, Double Vanity, High Ceilings, Separate Shower, Soaking Tub, Tray Ceiling(s), Entrance Foyer, Vaulted Ceiling(s), Walk-In Closet(s), Wet Bar
- Flooring: Carpet, Hardwood
- Windows: Double Pane Windows
- Basement: Full
- Number of fireplaces: 3
- Fireplace features: Family Room, Gas Starter, Living Room, Master Bedroom
- Common walls with other units/homes: No Common Walls
Interior area
- Total structure area: 4,326
- Total interior livable area: 4,326 sqft
- Finished area above ground: 3,526
- Finished area below ground: 800
Property
Parking
- Total spaces: 2
- Parking features: Attached, Garage
- Has attached garage: Yes
Features
- Levels: Three Or More
- Stories: 3
- Patio & porch: Deck, Porch
- Has spa: Yes
- Spa features: Bath
- Fencing: Back Yard,Fenced,Privacy
- Body of water: None
Lot
- Size: 0.65 Acres
- Features: Cul-De-Sac, Private
Details
- Additional structures: Garage(s)
- Parcel number: 19019000330
Construction
Type & style
- Home type: SingleFamily
- Architectural style: Brick 3 Side,Traditional
- Property subtype: Single Family Residence
Materials
- Concrete
- Roof: Composition
Condition
- Resale
- New construction: No
- Year built: 1991
Utilities & green energy
- Electric: 220 Volts
- Sewer: Public Sewer
- Water: Public
- Utilities for property: Cable Available, Electricity Available, Natural Gas Available, Phone Available, Sewer Available, Water Available
Community & HOA
Community
- Features: Playground, Pool, Tennis Court(s)
- Security: Carbon Monoxide Detector(s), Smoke Detector(s)
- Subdivision: Sentinel West
HOA
- Has HOA: Yes
- Services included: Swimming, Tennis
- HOA fee: $700 annually
Location
- Region: Marietta
Financial & listing details
- Price per square foot: $156/sqft
- Tax assessed value: $651,380
- Annual tax amount: $7,850
- Date on market: 4/30/2026
- Cumulative days on market: 6 days
- Listing agreement: Exclusive Right To Sell
- Listing terms: Cash,Conventional,FHA,VA Loan
- Electric utility on property: Yes
Price history
| Date | Event | Price |
|---|---|---|
| 6/15/2026 | Sold | $673,000+3.6%$156/sqft |
Source:  GAMLS #10754142 Report a problem GAMLS #10754142 Report a problem | ||
| 5/6/2026 | Pending sale | $649,900$150/sqft |
Source: GAMLS #10754142 Report a problem | ||
| 4/30/2026 | Listed for sale | $649,900+55.7%$150/sqft |
Source:  FMLS GA #7762297 Report a problem FMLS GA #7762297 Report a problem | ||
| 2/28/2020 | Sold | $417,500-0.6%$97/sqft |
Source:  FMLS GA #6647440 Report a problem FMLS GA #6647440 Report a problem | ||
| 2/6/2020 | Pending sale | $420,000$97/sqft |
Source: Knock Homes, LLC. #6647440 Report a problem | ||
| 12/30/2019 | Listed for sale | $420,000$97/sqft |
Source: Knock Homes, LLC. #6647440 Report a problem | ||
| 10/28/2019 | Listing removed | $420,000$97/sqft |
Source: Knock Homes LLC #8661931 Report a problem | ||
| 10/17/2019 | Price change | $420,000-1.6%$97/sqft |
Source: Knock Homes, LLC. #6619311 Report a problem | ||
| 9/18/2019 | Listed for sale | $427,000+2.9%$99/sqft |
Source: Knock Homes, LLC. #6619311 Report a problem | ||
| 5/17/2019 | Sold | $415,000$96/sqft |
Source: FMLS GA #6504117 Report a problem | ||
| 2/26/2019 | Pending sale | $415,000$96/sqft |
Source: Atlanta Fine Homes Sotheby's International Realty #6504117 Report a problem | ||
| 2/11/2019 | Listed for sale | $415,000+43.1%$96/sqft |
Source: Atlanta Fine Homes Sotheby's International Realty #6504117 Report a problem | ||
| 2/21/2014 | Sold | $290,000-3.3%$67/sqft |
Source: FMLS GA #5221494 Report a problem | ||
| 1/23/2014 | Pending sale | $299,900$69/sqft |
Source: Velocity Asset Brokers, LLC #5221494 Report a problem | ||
| 12/27/2013 | Listed for sale | $299,900$69/sqft |
Source: Velocity Asset Brokers, LLC #5221494 Report a problem | ||
| 12/3/2013 | Pending sale | $299,900$69/sqft |
Source: Velocity Asset Brokers, LLC #5221494 Report a problem | ||
| 11/20/2013 | Listed for sale | $299,900+33.9%$69/sqft |
Source: Velocity Asset Brokers, LLC #5221494 Report a problem | ||
| 8/6/2013 | Sold | $224,000-25.3%$52/sqft |
Source: Public Record Report a problem | ||
| 4/11/2013 | Listing removed | $299,900$69/sqft |
Source: Solid Source Realty #5114126 Report a problem | ||
| 2/25/2013 | Listed for sale | $299,900-4.8%$69/sqft |
Source: Vflyer Homes #07056594 Report a problem | ||
| 4/24/2012 | Listing removed | $315,000$73/sqft |
Source: Coldwell Banker Residential Brokerage - Cobb #3168379 Report a problem | ||
| 10/10/2011 | Price change | $315,000-1.5%$73/sqft |
Source: Coldwell Banker Residential Brokerage - Cobb #3118199 Report a problem | ||
| 9/1/2011 | Price change | $319,900-8.6%$74/sqft |
Source: Coldwell Banker Residential Brokerage - Cobb #3118199 Report a problem | ||
| 8/18/2011 | Listed for sale | $350,000+42%$81/sqft |
Source: Solid Source Realty, Inc #03110072 Report a problem | ||
| 7/25/1996 | Sold | $246,400$57/sqft |
Source: Public Record Report a problem | ||
Public tax history
| Year | Property taxes | Tax assessment |
|---|---|---|
| 2024 | $7,856 +21.9% | $260,552 +21.9% |
| 2023 | $6,445 -0.7% | $213,780 |
| 2022 | $6,488 +28% | $213,780 +28% |
| 2021 | $5,068 +13% | $167,000 +13% |
| 2020 | $4,486 | $147,800 |
| 2019 | $4,486 +0.2% | $147,800 +0.2% |
| 2018 | $4,475 | $147,436 |
| 2017 | $4,475 +34.2% | $147,436 +27.1% |
| 2016 | $3,335 -2.4% | $115,996 |
| 2015 | $3,417 -6.1% | $115,996 -5.3% |
| 2014 | $3,639 +13.1% | $122,480 |
| 2013 | $3,217 -0.7% | $122,480 |
| 2012 | $3,240 -3% | $122,480 -3.3% |
| 2011 | $3,341 +4.9% | $126,668 |
| 2010 | $3,185 -11.4% | $126,668 -12.8% |
| 2009 | $3,593 +27.8% | $145,296 +26.4% |
| 2006 | $2,812 -0.4% | $114,908 |
| 2005 | $2,824 | $114,908 |
| 2004 | $2,824 | $114,908 |
| 2003 | $2,824 +16.6% | $114,908 +17.9% |
| 2002 | $2,422 -3.6% | $97,424 |
| 2001 | $2,514 +0.6% | $97,424 |
| 2000 | $2,500 | $97,424 |
Find assessor info on the county website
Neighborhood: 30064
Nearby homes
- $575,0004 bd5 ba3.7k sqft1152 Ward Creek Dr SW, Marietta, GA 30064Sold
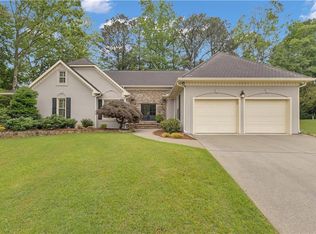
- $677,4004 bd4 ba4.4k sqft1156 Ward Creek Dr SW, Marietta, GA 30064Off Market
- $717,0004 bd4 ba4.1k sqft1156 Ward Creek Dr SW #36, Marietta, GA 30064Off Market

- $640,3005 bd4 ba3.7k sqft1182 Larson Ln SW, Marietta, GA 30064Off Market
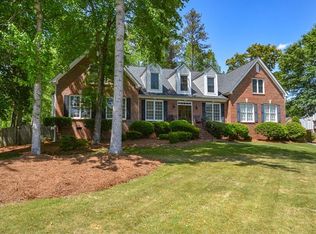
- $576,6004 bd2 ba2.9k sqft1150 Ward Creek Dr SW, Marietta, GA 30064Off Market
- $556,2004 bd2 ba2.8k sqft1158 Ward Creek Dr SW, Marietta, GA 30064Off Market
- $506,5003 bd2 ba2.7k sqft1184 Larson Ln SW, Marietta, GA 30064Off Market
- $579,2003 bd3 ba3.2k sqft1151 Ward Creek Dr SW, Marietta, GA 30064Off Market
Nearby schools
GreatSchools rating
- 8/10Cheatham Hill Elementary SchoolGrades: PK-5Distance: 1.2 mi
- 8/10Lovinggood Middle SchoolGrades: 6-8Distance: 3.6 mi
- 9/10Hillgrove High SchoolGrades: 9-12Distance: 3.9 mi
Schools provided by the listing agent
- Elementary: Cheatham Hill
- Middle: Lovinggood
- High: Hillgrove
Source: GAMLS. This data may not be complete. We recommend contacting the local school district to confirm school assignments for this home.
Get a cash offer in 3 minutes
Find out how much your home could sell for in as little as 3 minutes with a no-obligation cash offer.
Estimated market value
$672,900
Get a cash offer in 3 minutes
Find out how much your home could sell for in as little as 3 minutes with a no-obligation cash offer.
Estimated market value
$672,900
- Georgia
- Cobb County
- Marietta
- 30064
- 1154 Ward Creek Dr SW
Nearby cities
Nearby neighborhoods
Nearby zip codes
Other Marietta Topics
