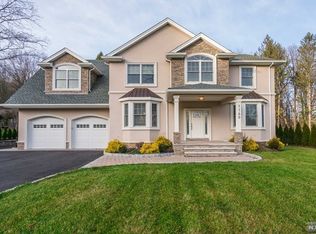
This home is brand new, completed with CO this past month. The home is located on 1 Acre of land with easy access to the shopping of Bergen County and transportation. Fully fenced in. There is a 2nd house available adjoining this property with the same floor plan and quality of construction, also on 1 Acre of land. Both houses are newly furnished. Couches are by Love-Sac and is their premium line. Large 14 person dining room table for groups. Foosball and Poker table in the house. Basketball hoop outside house. With many trees and space providing this property great privacy, the Garden State Parkway’s entrance is one house away, and the express bus to NYC is a 1min walk from the house and takes 30 min. The bus is the 1st stop out of NYC and from this house there are no stops headed into the city when you get on or upon return. The home is 3,800 sq. ft. (5,400 including basement) with 9 and 10ft. ceilings throughout 2 floors excluding the approx. 1,600 of additional sq. ft. in the basement with ceiling approximately 8’-6” ( 2nd house basement will be 9’ to 9’-6” height. Basement has central air, central vacuum, full bathroom with stackable ready laundry room and 2nd entrance. The house comes with a two-story shed to rear of property for storage or a hideaway office, art studio, workout room, man-cave/she-shed or however envisioned. The 2story mini-house is well built with concrete and block foundation to support a 2 story structure with a roof plus electric also supplied for access in the evening hours. Shed is insulated and finished with electricity and a.c. The home boasts 5 bedrooms. The master suite has a beautiful bathroom w/ double white sinks with white 6ft. vanity and white/ gray veins granite, great shower, white soaking tub and toilet appointed with re-purpose wood cathedral ceiling and meticulously tile done to floor, walls and interior and exterior shower walls. Glass door and partial wall with safety glass to shower entry. The bedroom is well appointed also with trim and crown molding to ceilings and the floor is oak 4-1/4” flooring installed diagonally with his and her closets, there is plenty of room for a king size bed, sitting area, make-up area, wall mount TV…a must see! The Laundry room comes with tiling half way around all walls and floor tiling with drain in case of a leak from washer with a slop sink to go with brand new high end Samsung washer and dryer installed. Also a sub electric panel is installed to have easy access for 2nd floor circuit breakers. The main bathroom consists of a double sink and 6ft vanity with walls tiled and tub also tiled with shampoo box in the wall and ceiling with lighting plus tiling, the bathroom comes with white tub and toilet, white vanity and very well appointed with all ceramic tiling. Hallway connects access to 3 bedrooms, linen closet and laundry room. Also the folding stairs to access the attic for storage. The 2 bedrooms closest to main bathroom comes with trey ceilings appointed with trim, crown molding for each, each has (2) double door closets and quite large for storage. The second floor walkway after 2nd floor stairs will be secured by railings stained in “provincial stain” same as floors throughout house with black metal balusters which will allow for sitting area to front with a large window and access to install a chandelier. The ceiling is well appointed with trim and crown moldings. The 4th bedroom to the right of sitting area just mentioned comes with trey ceiling, one step up to its own private bathroom, completely tiled with shower, shampoo insert inside shower tiled wall, white toilet and vanity with sink and granite top to match. Comes with brushed nickel faucets, sink and shower and glass door to shower entry with safety glass. It also has a double door closet and is amply spacious.
This property is off market, which means it's not currently listed for sale or rent on Zillow. This may be different from what's available on other websites or public sources.