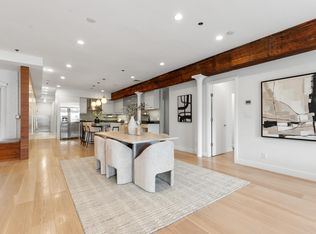
Sophisticated urban living condo with loft-like character overlooking Peter's Park in the vibrant South End / SoWa district. This sun-drenched home features hardwood floors, exposed brick, original wood beams, and oversized windows. Enjoy uninterrupted views of the Back Bay skyline from this 4th floor residence in a well-maintained boutique elevator building. The spacious kitchen offers a commercial-grade electric stove, double ovens, and soapstone counters. The primary bedroom boasts beautiful views and a walk-in closet, while the oversized primary bath includes a soaking tub and separate shower. The second bedroom is ideal for a nursery or home office. A second bathroom features a stand-up shower and in-unit washer/dryer. Additional highlights include a new heat & AC system, abundant storage, and garage parking next door at 1166 Washington St. Professionally managed with higher owner occupancy and pet-friendly. Prime location just seconds to Whole Foods, fine dining, and shopping.
Sold for $1,225,000
$1,225,000
1154 Washington St APT 4, Boston, MA 02118
2beds
1,486sqft
Condominium
Built in 1899
-- sqft lot
$1,225,100 Zestimate®
$824/sqft
$6,005 Estimated rent
Home value
$1,225,100
$1.15M - $1.31M
$6,005/mo
Zestimate® history
Owner options
List your home for rent
$6,005/mo
Rent Zestimate®
Find your next renter with Zillow Rental Manager. Plus, with online applications, you can quickly screen prospective tenants – for free.
$6,005/mo
Rent Zestimate®
Refinance and save
$8,075/mo
Est. payment
Refinancing to a lower rate could help reduce your monthly payments and save thousands over the life of the loan.
$8,075/mo
Est. payment
Explore your selling options
Work with a Zillow partner agent
Leverage their expertise and Zillow's premium Showcase listings to get your home seen by more buyers.
Get startedList with your own agent
Get your home in front of millions of buyers by listing it on Zillow.
Learn how to do itSell it yourself
Take full control of how buyers see your home on Zillow by listing For Sale by Owner (FSBO).
List your homeWhat's special
Separate showerCommercial-grade electric stoveExposed brickLoft-like characterOriginal wood beamsHardwood floorsSun-drenched home
Zillow last checked:
Listing updated:
Listed by:
Celine Sellam 617-304-2270,
Coldwell Banker Realty - Brookline 617-731-2447
Bought with:
Celine Sellam
Coldwell Banker Realty - Brookline
Source: MLS PIN,MLS#: 73517063
Facts & features
Interior
Bedrooms & bathrooms
- Bedrooms: 2
- Bathrooms: 2
- Full bathrooms: 2
Primary bedroom
- Features: Walk-In Closet(s), Flooring - Hardwood
- Level: First
- Area: 191.63
- Dimensions: 15.75 x 12.17
Bedroom 2
- Features: Closet
- Level: First
- Area: 91.78
- Dimensions: 9.83 x 9.33
Bathroom 1
- Features: Bathroom - With Tub & Shower, Flooring - Marble
- Level: First
- Area: 98.4
- Dimensions: 10.83 x 9.08
Bathroom 2
- Features: Bathroom - With Shower Stall, Dryer Hookup - Electric, Washer Hookup
- Level: First
- Area: 54.24
- Dimensions: 11.83 x 4.58
Kitchen
- Level: First
- Area: 147.52
- Dimensions: 18.25 x 8.08
Living room
- Features: Closet/Cabinets - Custom Built, Flooring - Hardwood
- Level: First
- Area: 441.01
- Dimensions: 23.42 x 18.83
Heating
- Heat Pump, Electric
Cooling
- Central Air
Appliances
- Laundry: First Floor, In Unit
Features
- Has basement: No
- Has fireplace: No
Interior area
- Total structure area: 1,486
- Total interior livable area: 1,486 sqft
- Finished area above ground: 1,486
Property
Parking
- Total spaces: 1
- Parking features: Garage
- Garage spaces: 1
Lot
- Size: 1,486 Square Feet
Details
- Parcel number: W:03 P:06397 S:008,4525403
- Zoning: CD
Construction
Type & style
- Home type: Condo
- Property subtype: Condominium
- Attached to another structure: Yes
Condition
- Year built: 1899
Utilities & green energy
- Sewer: Public Sewer
- Water: Public
- Utilities for property: for Electric Range
Community & HOA
Community
- Features: Public Transportation, Shopping, Park, Walk/Jog Trails, Highway Access, T-Station
- Security: Intercom
HOA
- Amenities included: Elevator(s)
- Services included: Water, Sewer, Insurance, Trash, Reserve Funds
- HOA fee: $654 monthly
Location
- Region: Boston
Financial & listing details
- Price per square foot: $824/sqft
- Tax assessed value: $1,217,700
- Annual tax amount: $6,486
- Date on market: 7/21/2026
Price history
| Date | Event | Price |
|---|---|---|
| 7/17/2026 | Sold | $1,225,000-1.9%$824/sqft |
Source: MLS PIN #73517063 Report a problem | ||
| 6/11/2026 | Pending sale | $1,249,000$841/sqft |
Source: MLS PIN #73517063 Report a problem | ||
| 5/12/2026 | Listed for sale | $1,249,000+26.8%$841/sqft |
Source: MLS PIN #73517063 Report a problem | ||
| 5/27/2021 | Sold | $985,000-24.2%$663/sqft |
Source: Public Record Report a problem | ||
| 5/15/2020 | Listing removed | $1,300,000$875/sqft |
Source: JL+CoRE #72648781 Report a problem | ||
| 4/29/2020 | Listed for sale | $1,300,000+32%$875/sqft |
Source: JL+CoRE #72648781 Report a problem | ||
| 5/7/2015 | Sold | $985,000+5.3%$663/sqft |
Source: Public Record Report a problem | ||
| 3/26/2015 | Pending sale | $935,000$629/sqft |
Source: Gibson Sotheby's International Realty #71803839 Report a problem | ||
| 3/20/2015 | Listed for sale | $935,000+292.9%$629/sqft |
Source: Gibson Sotheby's International Realty #71803839 Report a problem | ||
| 9/27/1996 | Sold | $238,000+21.4%$160/sqft |
Source: Public Record Report a problem | ||
| 6/19/1989 | Sold | $196,000$132/sqft |
Source: Public Record Report a problem | ||
Public tax history
| Year | Property taxes | Tax assessment |
|---|---|---|
| 2025 | $14,101 +8.7% | $1,217,700 +2.4% |
| 2024 | $12,967 +3.6% | $1,189,600 +2% |
| 2023 | $12,521 -0.3% | $1,165,800 +1% |
| 2022 | $12,561 -0.4% | $1,154,500 -2.3% |
| 2021 | $12,611 +10% | $1,181,900 +8.8% |
| 2020 | $11,469 +3.2% | $1,086,100 +3% |
| 2019 | $11,112 +6.7% | $1,054,300 +6% |
| 2018 | $10,419 +475.3% | $994,200 +5% |
| 2017 | $1,811 -80.3% | $946,800 +13.1% |
| 2016 | $9,206 +18% | $836,900 +29.9% |
| 2015 | $7,805 | $644,500 |
Find assessor info on the county website
Neighborhood: South End
Nearby homes
- $--2 bd1 ba750 sqft1160 Washington St #2, Boston, MA 02118Off Market

- $1,477,8002 bd2 ba1.4k sqft1154 Washington St APT 2, Boston, MA 02118Off Market
- $3,111,3003 bd4 ba2.6k sqft1154 Washington St APT 3, Boston, MA 02118Off Market
- $1,789,3002 bd2 ba1.8k sqft1154 Washington St APT 5, Boston, MA 02118Off Market
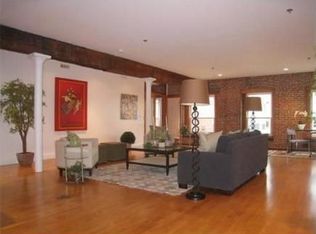
- $1,628,8002 bd2 ba1.5k sqft1154 Washington St APT 6, Boston, MA 02118Off Market
- $1,576,3002 bd2 ba1.7k sqft1154 Washington St APT 7, Boston, MA 02118Off Market
- $1,216,0001 bd1 ba1.5k sqft1154 Washington St APT 8, Boston, MA 02118Off Market
- $1,183,3002 bd2 ba2.6k sqft1154 Washington St APT 9, Boston, MA 02118Off Market
Nearby schools
GreatSchools rating
- 8/10Josiah Quincy Elementary SchoolGrades: PK-5Distance: 0.3 mi
- 3/10Quincy Upper SchoolGrades: 6-12Distance: 0.3 mi
- 3/10Blackstone Elementary SchoolGrades: PK-6Distance: 0.4 mi
Get a cash offer in 3 minutes
Find out how much your home could sell for in as little as 3 minutes with a no-obligation cash offer.
Estimated market value
$1,225,100
Get a cash offer in 3 minutes
Find out how much your home could sell for in as little as 3 minutes with a no-obligation cash offer.
Estimated market value
$1,225,100
- Massachusetts
- Suffolk County
- Boston
- 02118
- South End
- 1154 Washington St Apartment 4
