Beautifully maintained and updated Gold River home in the popular Gold Spike Village!*Spacious + stylish interior with lots of natural light + vaulted ceilings*Original owners have meticulously cared for this home with a floor plan that is inviting + functional for family fun + entertaining*Tile entry leads to a light-filled living room with vaulted ceiling + laminate floors*Formal dining with french door to patio*Remodeled and stylish kitchen (2021) with quartz counters, island, newer appliances including an induction cooktop and built-in microwave, recessed lighting + pantry*Family room with vaulted wood ceiling, built-in bookcases + cozy fireplace with gas starter*Downstairs bedroom ideal for office or guests*Remodeled downstairs full bath (2024) with shower stall*Large secondary bedrooms*Spacious primary suite with vaulted ceiling, walk-in closet + bath with double sinks, tub + separate shower*Laundry room with updated cabinets + counter top (2024)* Large cul-de-sac lot with a private and secluded backyard sanctuary!*Large covered patio with fountain creates an ideal setting for entertaining, family gatherings + peaceful relaxation*Beautifully landscaped with mature trees and plants - a true gardener's delight*Large side yard with dog run + storage sheds*Updated steel roof with 50 year warranty (2004)*Wonderful location at the end of a quiet cul-de-sac with walking + biking trails and popular Prospect Hill Park nearby*Minutes from Gold River Sports Club, shopping, award-winning Gold River Discovery Center school & with easy access to the American River Parkway!*HOA dues include front yard maintenance + security patrol*Come by and see what makes this community and neighborhood so popular!*
Closed
Zestimate®
$725,000
11540 Bear Valley Ct, Gold River, CA 95670
4beds
2,308sqft
Single Family Residence
Built in 1985
8,424 Square Feet Lot
$725,000 Zestimate®
$314/sqft
$3,209 Estimated rent
Home value
$725,000
$667,000 - $790,000
$3,209/mo
Zestimate® history
Owner options
List your home for rent
$3,209/mo
Rent Zestimate®
Find your next renter with Zillow Rental Manager. Plus, with online applications, you can quickly screen prospective tenants – for free.
$3,209/mo
Rent Zestimate®
Refinance and save
$4,862/mo
Est. payment
Refinancing to a lower rate could help reduce your monthly payments and save thousands over the life of the loan.
$4,862/mo
Est. payment
Explore your selling options
Work with a Zillow partner agent
Leverage their expertise and Zillow's premium Showcase listings to get your home seen by more buyers.
Get startedList with your own agent
Get your home in front of millions of buyers by listing it on Zillow.
Learn how to do itSell it yourself
Take full control of how buyers see your home on Zillow by listing For Sale by Owner (FSBO).
List your homeWhat's special
Large cul-de-sac lotLarge secondary bedroomsTile entryVaulted ceilings
Zillow last checked:
Listing updated:
Listed by:
Angela Gitt DRE #01132561 916-224-5843,
Windermere Signature Properties Fair Oaks
Bought with:
Britt Wiseman, DRE #01414550
Coldwell Banker Realty
Source: MetroList Services of CA,MLS#: 226052374Originating MLS: MetroList Services, Inc.
Facts & features
Interior
Bedrooms & bathrooms
- Bedrooms: 4
- Bathrooms: 3
- Full bathrooms: 3
Rooms
- Room types: Master Bathroom, Master Bedroom, Office, Dining Room, Possible Guest, Family Room, Kitchen, Laundry, Living Room
Primary bedroom
- Features: Walk-In Closet
Primary bathroom
- Features: Shower Stall(s), Double Vanity, Tile, Tub, Window
Dining room
- Features: Space in Kitchen, Dining/Living Combo, Formal Area
Kitchen
- Features: Breakfast Area, Pantry Closet, Quartz Counter, Slab Counter, Kitchen Island, Kitchen/Family Combo
Heating
- Central
Cooling
- Ceiling Fan(s), Central Air, Whole House Fan
Appliances
- Included: Built-In Electric Oven, Built-In Electric Range, Range Hood, Dishwasher, Disposal, Microwave, Electric Cooktop
- Laundry: Laundry Room, Cabinets, Inside Room
Features
- Flooring: Carpet, Laminate, Tile
- Number of fireplaces: 1
- Fireplace features: Brick, Family Room, Wood Burning, Gas Starter
Interior area
- Total interior livable area: 2,308 sqft
Property
Parking
- Total spaces: 2
- Parking features: Attached, Garage Door Opener, Garage Faces Front, Driveway
- Attached garage spaces: 2
- Has uncovered spaces: Yes
Features
- Fencing: Back Yard,Wood
Lot
- Size: 8,424 Square Feet
- Features: Auto Sprinkler F&R, Cul-De-Sac, Curb(s)/Gutter(s), Landscape Back, Landscape Front
Details
- Additional structures: Shed(s), Storage
- Parcel number: 06903210550000
- Zoning description: SPA
- Special conditions: Standard
Construction
Type & style
- Home type: SingleFamily
- Property subtype: Single Family Residence
Materials
- Stucco, Frame, Wood
- Foundation: Concrete, Slab
- Roof: Metal
Condition
- Year built: 1985
Details
- Builder name: Coker Ewing
Utilities & green energy
- Sewer: Public Sewer
- Water: Public, Meter on Site, Water District
- Utilities for property: Cable Available, Public, Sewer In & Connected, Underground Utilities, Natural Gas Connected
Community & HOA
HOA
- Has HOA: Yes
- Amenities included: Greenbelt, Trail(s), Park
- Services included: Security, Maintenance Grounds
- HOA fee: $233 monthly
Location
- Region: Gold River
Financial & listing details
- Price per square foot: $314/sqft
- Tax assessed value: $314,609
- Annual tax amount: $3,783
- Price range: $725K - $725K
- Date on market: 4/27/2026
- Road surface type: Paved, Paved Sidewalk
Price history
| Date | Event | Price |
|---|---|---|
| 6/18/2026 | Sold | $725,000$314/sqft |
Source: MetroList Services of CA #226052374 Report a problem | ||
| 5/13/2026 | Pending sale | $725,000$314/sqft |
Source: MetroList Services of CA #226052374 Report a problem | ||
| 4/27/2026 | Listed for sale | $725,000$314/sqft |
Source: MetroList Services of CA #226052374 Report a problem | ||
Public tax history
| Year | Property taxes | Tax assessment |
|---|---|---|
| 2025 | $3,783 +1% | $314,609 +2% |
| 2024 | $3,743 +2.7% | $308,441 +2% |
| 2023 | $3,646 +0.7% | $302,394 +2% |
| 2022 | $3,622 +1.8% | $296,466 +2% |
| 2021 | $3,560 +1.9% | $290,654 +1% |
| 2020 | $3,492 +2.1% | $287,675 +2% |
| 2019 | $3,419 +1.3% | $282,036 +2% |
| 2018 | $3,377 +1.1% | $276,507 +2% |
| 2017 | $3,341 +8.7% | $271,086 +2% |
| 2016 | $3,074 +4% | $265,771 +1.5% |
| 2015 | $2,956 | $261,780 +2% |
| 2014 | $2,956 | $256,653 +0.5% |
| 2013 | -- | $255,494 +2% |
| 2012 | -- | $250,485 +2% |
| 2011 | -- | $245,574 +0.8% |
| 2010 | -- | $243,740 +1.8% |
| 2008 | -- | $239,530 +2% |
| 2007 | -- | $234,834 +2% |
| 2006 | -- | $230,230 +2% |
| 2005 | -- | $225,716 +2% |
| 2004 | -- | $221,291 +1.9% |
| 2003 | -- | $217,236 +2% |
| 2002 | -- | $212,978 +2% |
| 2001 | -- | $208,803 +2% |
| 2000 | -- | $204,710 |
Find assessor info on the county website
Neighborhood: 95670
Nearby homes
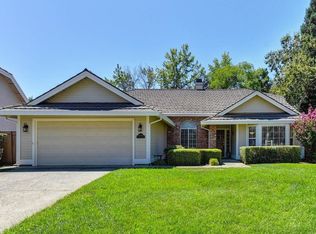
- $642,9003 bd2 ba1.9k sqft11544 Bear Valley Ct, Gold River, CA 95670Off Market
- $714,3004 bd3 ba2.2k sqft2220 Grizzly Hill Ct, Gold River, CA 95670Off Market
- $678,5003 bd2 ba1.9k sqft11541 Bear Valley Ct, Gold River, CA 95670Off Market
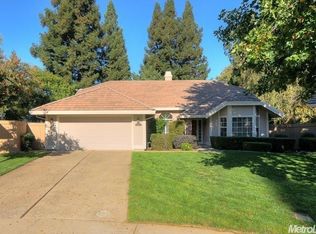
- $690,5004 bd2 ba1.8k sqft2225 Grizzly Hill Ct, Gold River, CA 95670Off Market
- $668,2004 bd3 ba2.2k sqft11548 Bear Valley Ct, Gold River, CA 95670Off Market
- $684,3004 bd3 ba2.3k sqft11545 Bear Valley Ct, Gold River, CA 95670Off Market
- $821,0004 bd3 ba2.4k sqft11938 Prospect Hill Dr, Gold River, CA 95670Off Market
- $703,5003 bd2 ba2k sqft11932 Prospect Hill Dr, Gold River, CA 95670Off Market
Nearby schools
GreatSchools rating
- 6/10Gold River Discovery Center K-8Grades: K-8Distance: 0.4 mi
- 6/10El Camino Fundamental High SchoolGrades: 9-12Distance: 6.1 mi
- 8/10Rio Americano High SchoolGrades: 9-12Distance: 6.4 mi
Get a cash offer in 3 minutes
Find out how much your home could sell for in as little as 3 minutes with a no-obligation cash offer.
Estimated market value
$725,000
Get a cash offer in 3 minutes
Find out how much your home could sell for in as little as 3 minutes with a no-obligation cash offer.
Estimated market value
$725,000
- California
- Sacramento County
- Rancho Cordova
- 95670
- 11540 Bear Valley Ct
Nearby cities
Nearby neighborhoods
Nearby zip codes
Other Rancho Cordova Topics
