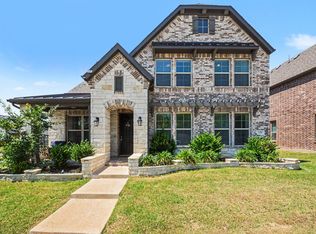
Upon entering the 3,181 sq. ft. Sterling floor plan via the front porch, the high-ceilinged foyer opens onto a study, a large Great Room connected to the dining room and kitchen, and a hallway to bedroom 2 with full bath and walk-in closet. Rounding out the first floor is the owner's suite with freestanding tub and large closet, a utility room, a pantry and a 2-car garage. Upstairs, a large game room-loft overlooks the Great Room and connects to bedrooms 3 and 4 and bathrooms 3 and 4.This home features a Wi-Fi enabled, smart phone-compatible ecobee thermostat, ENERGY STAR®certified kitchen appliances, water-saving Delta plumbing fixtures, a mud room with bench, a breakfast island, weather-sensing irrigation control and a covered back patio. Estimated completion July 2023
This property is not currently displayed as for sale or rent on Zillow. This may be different from what's on other websites or public sources.