Skip main navigation
Off market
  • $536,000

    11540 E Shanley Ave, Mesa, AZ 85212

    4beds
    2baths
    2,013sqft
    SingleFamily
    Built in 2015
    7,230 Square Feet Lot
    $536,000 Zestimate®
    $266/sqft
    $3,064 Estimated rent

    Home value

    $536,000

    $509,000 - $563,000

    $3,064/mo

    Zestimate® history
    Loading
    Loading...

    Owner options

    List your home for rent

    $3,064/mo

    Rent Zestimate®

    Find your next renter with Zillow Rental Manager. Plus, with online applications, you can quickly screen prospective tenants – for free.

    Learn more

    $3,064/mo

    Rent Zestimate®

    Refinance and save

    $3,187/mo

    Est. payment

    Refinancing to a lower rate could help reduce your monthly payments and save thousands over the life of the loan.

    See today's rates

    $3,187/mo

    Est. payment

    Explore your selling options

    Work with a Zillow partner agent

    Leverage their expertise and Zillow's premium Showcase listings to get your home seen by more buyers.

    Get started

    List with your own agent

    Get your home in front of millions of buyers by listing it on Zillow.

    Learn how to do it

    Sell it yourself

    Take full control of how buyers see your home on Zillow by listing For Sale by Owner (FSBO).

    List your home

    What's special

    Designed with every detail considered, this lavish corner-lot home will sell quickly. All the creature comforts, yet amazingly energy efficient from the desert landscaping to the HVAC & insulation to the ceiling fans & solar screens. Soaring vaulted ceilings give an expansive feeling the moment you enter. A welcoming foyer opens to the great room, kitchen, breakfast nook & backyard covered patio. Imagine your family enjoying dinner & movietime as well as family get-togethers in your backyard designed to entertain. Accented with stainless steel appliances, this fabulous kitchen contrasts tastefully dark staggered espresso cabinets w/beige/coffee granite countertops & diagonal tile backsplash. Sink-in Island with breakfast bar functions ideally for family buffets and homework assistance.. The private Master Suite with dual sinks, spacious walk-in closet & separate tub & shower enjoys it's own private wing of the home. At your fabulous backyard oasis, enjoy your shady covered patio with additional tiled separate seating area. Dive into your sparkling blue pool with an elevated artificial turf deck & soothing water features, perfect for the Arizona sunshine! This is your dream home. Make your offer today! With 67 HERS rating the average monthly utility bills: City of Mesa water/sewer/recycling: $100 SW gas: $50 SRP $167 Kinetico soft water system does not convey. Seller will remove and revert plumbing back to "pre-plumbed for soft water status."

    This property is not currently displayed as for sale or rent on Zillow. This may be different from what's on other websites or public sources.

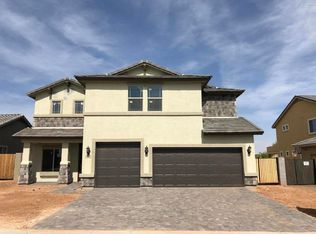
    Facts & features

    Interior

    Bedrooms & bathrooms
    • Bedrooms: 4
    • Bathrooms: 2
    Heating
    • Other, Gas
    Cooling
    • Refrigerator
    Appliances
    • Included: Dishwasher, Microwave
    • Laundry: Inside Laundry, Wshr/Dry HookUp Only
    Features
    • Flooring: Tile, Carpet
    Interior area
    • Total interior livable area: 2,013 sqft

    Property

    Parking
    • Total spaces: 5
    • Parking features: Garage - Attached
    Features
    • Exterior features: Stucco
    • Fencing: Block
    Lot
    • Size: 7,230 Square Feet
    Details
    • Parcel number: 30489262

    Construction

    Type & style
    • Home type: SingleFamily
    Materials
    • Roof: Tile
    Condition
    • Year built: 2015

    Utilities & green energy

    • Sewer: Sewer - Public
    • Utilities for property: SRP

    Community & HOA

    HOA
    • Has HOA: Yes
    • HOA fee: $58 monthly
    Location
    • Region: Mesa

    Financial & listing details

    • Price per square foot: $266/sqft
    • Tax assessed value: $444,100
    • Annual tax amount: $1,783
    • Ownership: Fee Simple

    Price history

    DateEventPrice
    12/12/2018Sold$337,000+2.1%$167/sqft
    Source: ARMLS #5837867 Report a problem
    10/25/2018Listed for sale$330,000+31.4%$164/sqft
    Source: HomeSmart #5837867 Report a problem
    5/14/2015Sold$251,152$125/sqft
    Source: Public Record Report a problem

    Public tax history

    YearProperty taxesTax assessment
    2025$1,783 -5.3%$44,410 -1.9%
    2024$1,883 -2%$45,250 +119%
    2023$1,922 +3.1%$20,663 -31.9%
    2022$1,864 -2.1%$30,360 +8.1%
    2021$1,905 +3.6%$28,080 +5.6%
    2020$1,839 +5.5%$26,600 +4.9%
    2019$1,744 $25,350 +11.5%
    2018$1,744 +4.8%$22,730 +12.7%
    2017$1,664 +433%$20,160 +3%
    2016$312 -10.3%$19,580 +173.8%
    2015$348 $7,152 +95.1%
    2014-- $3,665
    2013-- $3,665 -13.7%
    2009-- $4,248
    Find assessor info on the county website

    Neighborhood: 85212

    Nearby schools

    GreatSchools rating
    Schools provided by the listing agent
    • Elementary: Gateway Polytechnic Academy
    • Middle: Queen Creek Middle School
    • High: Queen Creek High School
    • District: Queen Creek Unified District (095)

    Source: The MLS. This data may not be complete. We recommend contacting the local school district to confirm school assignments for this home.

    Get a cash offer in 3 minutes
    Find out how much your home could sell for in as little as 3 minutes with a no-obligation cash offer.
    Estimated market value
    $536,000
    Get a cash offer in 3 minutes
    Find out how much your home could sell for in as little as 3 minutes with a no-obligation cash offer.
    Estimated market value
    $536,000