Spectacular Laiben built custom home on 2+ acres in Festus surrounded by farm land. 3 bedroom (2+office)/ 2 full baths. Tongue and groove ceilings and gorgeous full masonry gas fireplace exudes a lodge-like atmosphere. No expense was spared in the attention given to every detail of the home. High end windows, appliances and material throughout! Hardwood floors adorn predominantly throughout. Gorgeous concrete poured front porch to sit and watch the seasons unfold. But you won't be sitting on the front porch in the summertime!! You'll be sippin' that lemonade on your favorite raft in the in the Berry Govero in ground pool! I know,, know there's never enough storage? Well this property also includes a 48x40 outbuilding with a 16x8 loft and a 20x40 overhang that serves as stalls.
Pending
Listed by: Epique Realty • Jeannie Baumgartner • 314-974-7990
Price cut: $29.9K (7/26)
$450,000
11540 Harrison Lake Rd, Festus, MO 63028
3beds
3,840sqft
Single Family Residence
Built in 2017
2.06 Acres Lot
$-- Zestimate®
$117/sqft
$-- HOA
What's special
- 113 days
- 52
- 2
Zillow last checked:
Listing updated:
Listed by:
Jeannie Baumgartner 314-974-7990,
Epique Realty
Source: MARIS,MLS#: 26013281 Originating MLS: Southern Gateway Association of REALTORS
Originating MLS: Southern Gateway Association of REALTORSFacts & features
Interior
Bedrooms & bathrooms
- Bedrooms: 3
- Bathrooms: 2
- Full bathrooms: 2
- Main level bathrooms: 2
- Main level bedrooms: 3
Primary bedroom
- Features: Floor Covering: Luxury Vinyl Plank
- Level: Main
- Area: 182
- Dimensions: 13x14
Bedroom
- Features: Floor Covering: Luxury Vinyl Plank
- Level: Main
- Area: 168
- Dimensions: 12x14
Bedroom
- Features: Floor Covering: Luxury Vinyl Plank
- Level: Main
- Area: 182
- Dimensions: 13x14
Primary bathroom
- Features: Floor Covering: Ceramic Tile
- Level: Main
- Area: 81
- Dimensions: 9x9
Bathroom
- Features: Floor Covering: Ceramic Tile
- Level: Main
- Area: 78
- Dimensions: 13x6
Breakfast room
- Features: Floor Covering: Luxury Vinyl Plank
- Level: Main
- Area: 150
- Dimensions: 10x15
Kitchen
- Features: Floor Covering: Luxury Vinyl Plank
- Level: Main
- Area: 180
- Dimensions: 12x15
Laundry
- Features: Floor Covering: Luxury Vinyl Plank
- Level: Main
- Area: 84
- Dimensions: 12x7
Living room
- Features: Floor Covering: Luxury Vinyl Plank
- Level: Main
- Area: 342
- Dimensions: 19x18
Utility room
- Features: Floor Covering: Luxury Vinyl Plank
- Level: Main
- Area: 70
- Dimensions: 14x5
Heating
- Electric
Cooling
- Ceiling Fan(s), Central Air
Appliances
- Included: Stainless Steel Appliance(s), Dishwasher, Free-Standing Gas Oven, Water Heater
- Laundry: Laundry Room, Main Level
Features
- Ceiling Fan(s), Country Kitchen, Open Floorplan, Separate Dining, Vaulted Ceiling(s)
- Flooring: Hardwood
- Doors: Panel Door(s), Sliding Doors
- Basement: None
- Number of fireplaces: 1
- Fireplace features: Propane
Interior area
- Total structure area: 3,840
- Total interior livable area: 3,840 sqft
- Finished area above ground: 3,840
Property
Parking
- Total spaces: 2
- Parking features: Additional Parking
- Attached garage spaces: 2
Accessibility
- Accessibility features: Accessible Bedroom, Accessible Central Living Area, Accessible Closets, Accessible Common Area, Accessible Doors, Accessible Entrance, Accessible Full Bath, Accessible Kitchen
Features
- Levels: One
- Patio & porch: Composite, Covered, Deck, Front Porch, Patio
- Has private pool: Yes
- Pool features: In Ground
- Has view: Yes
- View description: Pool, Rural, Trees/Woods
- Water view: Pool
Lot
- Size: 2.06 Acres
- Features: Adjoins Wooded Area, Back Yard, Few Trees, Front Yard, Private
Details
- Additional structures: Horse Barn(s), Metal Building, Outbuilding, Packing Shed, Pole Barn(s), Shed(s), Stable(s), Storage, Utility Building, Workshop
- Parcel number: 185.015.00000001.03
- Special conditions: Standard
- Horses can be raised: Yes
- Horse amenities: Horse Barn(s)
Construction
Type & style
- Home type: SingleFamily
- Architectural style: Ranch
- Property subtype: Single Family Residence
Materials
- Frame
- Foundation: Slab
- Roof: Architectural Shingle
Condition
- Year built: 2017
Details
- Builder name: Laiben
Utilities & green energy
- Electric: Single Phase
- Sewer: Septic Tank
- Water: Well
- Utilities for property: Electricity Connected, Propane, Water Connected
Community & HOA
Community
- Subdivision: Doc Crk Sub
HOA
- Has HOA: No
Location
- Region: Festus
Financial & listing details
- Price per square foot: $117/sqft
- Tax assessed value: $220,700
- Annual tax amount: $2,473
- Date on market: 3/11/2026
- Cumulative days on market: 113 days
- Listing terms: Cash,Conventional,FHA
- Electric utility on property: Yes
- Road surface type: Gravel
Estimated market value
Not available
Estimated sales range
Not available
Not available
Price history
| Date | Event | Price |
|---|---|---|
| 8/3/2026 | Pending sale | $450,000$117/sqft |
Source:  MARIS #26013281 Report a problem MARIS #26013281 Report a problem | ||
| 7/26/2026 | Price change | $450,000-6.2%$117/sqft |
Source: MARIS #26013281 Report a problem | ||
| 6/2/2026 | Listed for sale | $479,900$125/sqft |
Source: MARIS #26013281 Report a problem | ||
| 3/20/2026 | Listing removed | $479,900$125/sqft |
Source: MARIS #26013281 Report a problem | ||
| 3/11/2026 | Listed for sale | $479,900$125/sqft |
Source: MARIS #26013281 Report a problem | ||
Public tax history
| Year | Property taxes | Tax assessment |
|---|---|---|
| 2025 | $2,473 +6.4% | $42,000 +9.7% |
| 2024 | $2,324 +0.5% | $38,300 -3.3% |
| 2023 | $2,313 -3.3% | $39,600 |
| 2022 | $2,391 -0.1% | $39,600 |
| 2021 | $2,392 +6.4% | $39,600 +13.5% |
| 2020 | $2,248 +0% | $34,900 |
| 2019 | $2,247 | $34,900 +58.6% |
| 2018 | $2,247 +41585.9% | $22,000 +21900% |
| 2017 | $5 | $100 |
Find assessor info on the county website
Monthly payment
Est. payment
Payment breakdown
Explore the cost of this home by adjusting the details. Changes won't be saved.Climate risks
Neighborhood: 63028
Nearby schools
Schools provided by the listing agent
- Elementary: Festus Elem.
- Middle: Festus Middle
- High: Festus Sr. High
Source: MARIS. This data may not be complete. We recommend contacting the local school district to confirm school assignments for this home.
Similar homes
- $435,0003 bd3 ba2k sqft2850 Meyer Rd, Festus, MO 63028For Sale
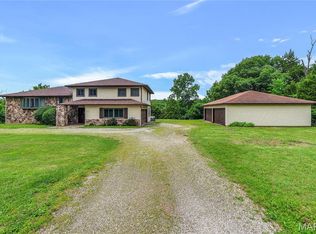
 MLS ID #26010631, Brueggemann Tadlock, Keller Williams Realty St. Louis. MARIS
 - $420,0004 bd4 ba2.5k sqft3401 Wiltshire Ln, Festus, MO 63028For Sale
 MLS ID #26040116, Traci N Palmero, RE/MAX Best Choice. MARIS
 - $549,9005 bd4 ba4.4k sqft65 Ashford Pl, Festus, MO 63028For Sale
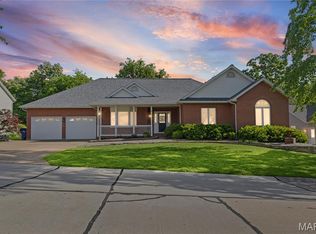 MLS ID #26026776, Tyler C Scott, RE/MAX Best Choice. MARIS
 - $599,9004 bd4 ba3.9k sqft8 Appomattox Rdg, Festus, MO 63028For Sale
 MLS ID #26043394, Tamara N Finder, Keller Williams Realty St. Louis. MARIS
 - $585,0004 bd4 ba3.1k sqft2672 Ridgeview Acres Dr, Festus, MO 63028For SaleMLS ID #26056364, Denise M Dix, Coldwell Banker Realty - Gundaker. MARIS
- $515,0004 bd3 ba2.2k sqft1946 Masters Dr, Festus, MO 63028For SaleMLS ID #26053092, Kim A Koogler, Coldwell Banker Realty - Gundaker. MARIS
- $521,0004 bd4 ba3.4k sqft1501 Donover Ln, Festus, MO 63028For SaleMLS ID #26052503, Dane Werner, Midwest Land Group LLC. MARIS
- $294,9003 bd3 ba2.3k sqft1505 Us Highway 61, Festus, MO 63028For SaleMLS ID #26057999, Jon Adams, Coldwell Banker Realty - Gundaker. MARIS
- $350,0003 bd3 ba2.3k sqft12720 Oakbriar Meadows Ln, Festus, MO 63028For SaleMLS ID #26045698, Jennifer R Jones, Rooted Real Estate & Auction Co.. MARIS
- $325,0003 bd2 ba2.1k sqft3686 State Road Z, Hillsboro, MO 63050For SaleMLS ID #26057315, Joe Geary, Nettwork Global. MARIS
- $449,9005 bd5 ba3k sqft1409 Burrwyck Ln, Herculaneum, MO 63048For SaleMLS ID #26050317, Kristina A Marchand, RE/MAX Best Choice St. Louis. MARIS
- $442,5004 bd4 ba3.1k sqft5517 Regency Woods Mnr, Imperial, MO 63052For SaleMLS ID #26063031, Marissa Myers, ReeceNichols Real Estate. MARIS
- $499,9003 bd3 ba3.3k sqft6482 S Lakeshore Dr, Hillsboro, MO 63050For SaleMLS ID #26058266, Marie A Needy-Kohler, Coldwell Banker Realty - Gundaker. MARIS
- $299,0003 bd3 ba2.6k sqft331 Central Ave, Festus, MO 63028For SaleMLS ID #26057259, Trevor J Hollock, Coldwell Banker Realty - Gundaker. MARIS
- $444,9003 bd3 ba2.8k sqft6760 Woodhill Run, Waterloo, IL 62298For SaleMLS ID #26049793, Kelsey Mitchell, Keller Williams Pinnacle. MARIS
- $485,0004 bd1 ba1.9k sqft235 Eckardt Ln, Hillsboro, MO 63050For SaleMLS ID #26058713, Jennifer R Jones, Rooted Real Estate & Auction Co.. MARIS
- $550,0003 bd2 ba2k sqft1614 Sugar Creek Dr, Festus, MO 63028For SaleMLS ID #26001557, Susan E Wright, Wright Living Real Estate, LLC. MARIS
- $439,0003 bd3 ba2.3k sqft4343 Lockeport Lndg, Hillsboro, MO 63050For SaleMLS ID #26058449, Cheryl A Grither, Rooted Real Estate & Auction Co.. MARIS
- $450,0003 bd3 ba2.5k sqft5521 Regency Woods Mnr, Imperial, MO 63052For SaleMLS ID #26051747, Jeremy J Schneider, SCHNEIDER Real Estate. MARIS
- $350,0004 bd3 ba2.3k sqft132 Doctrine Dr, Festus, MO 63028For SaleMLS ID #26054156, Patrick I Angevine, Realty Executives of St. Louis. MARIS
