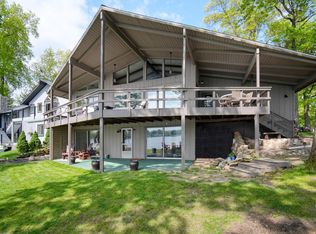
Enjoy your own piece of Privacy & Tranquility on highly desired All Sports Lake LeAnn South with your very own 75ft of water frontage. The Interior of this cozy ranch boasts a fantastic 2021 remodeled open floor plan kitchen & living / dining area with main bathroom & 2 large main floor bedrooms. Quartz countertops with all stainless steel appliances & new water filtration system. Lower level consists of a walkout basement with family room, 2 additional bedrooms & workout space. New Furnace, Washer, Dryer & Hot water tank in 2021. Exterior - New Roof 2021, Horseshoe driveway with ample parking. Large patio area with nicely constructed screened in porch & also outside grilling area. Huge 48 x 12 wrap around deck on main level with covered area & ceiling fan for outdoor dining makes it a great space for entertaining guests. Steel seawall, landscaping steps to dock, fire pit & lake irrigation system all new in 2016.
Invisible dog fence 2021 & Storage Shed.
Sold
$450,000
11540 Lakeside Dr N, Jerome, MI 49249
4beds
1,855sqft
Single Family Residence
Built in 1960
0.26 Acres Lot
$507,600 Zestimate®
$243/sqft
$1,611 Estimated rent
Home value
$507,600
$477,000 - $543,000
$1,611/mo
Zestimate® history
Owner options
List your home for rent
$1,611/mo
Rent Zestimate®
Find your next renter with Zillow Rental Manager. Plus, with online applications, you can quickly screen prospective tenants – for free.
$1,611/mo
Rent Zestimate®
Refinance and save
$2,979/mo
Est. payment
Refinancing to a lower rate could help reduce your monthly payments and save thousands over the life of the loan.
$2,979/mo
Est. payment
Explore your selling options
Work with a Zillow partner agent
Leverage their expertise and Zillow's premium Showcase listings to get your home seen by more buyers.
Get startedList with your own agent
Get your home in front of millions of buyers by listing it on Zillow.
Learn how to do itSell it yourself
Take full control of how buyers see your home on Zillow by listing For Sale by Owner (FSBO).
List your homeWhat's special
Fire pitInvisible dog fenceHorseshoe drivewayCovered areaAmple parkingNew roofHot water tank
Zillow last checked:
Listing updated:
Listed by:
IAN STEWART 517-414-9979,
ERA REARDON REALTY, L.L.C.
Bought with:
MichRIC Non-Member
NON-MEMBER REALTOR 'LIST'
Source: MichRIC,MLS#: 24018309
Facts & features
Interior
Bedrooms & bathrooms
- Bedrooms: 4
- Bathrooms: 2
- Full bathrooms: 2
- Main level bedrooms: 2
Primary bedroom
- Level: Main
- Area: 260
- Dimensions: 20.00 x 13.00
Bedroom 2
- Level: Main
- Area: 220
- Dimensions: 20.00 x 11.00
Bedroom 3
- Level: Lower
- Area: 99
- Dimensions: 11.00 x 9.00
Bedroom 4
- Level: Lower
- Area: 110
- Dimensions: 11.00 x 10.00
Bathroom 1
- Level: Main
- Area: 63
- Dimensions: 9.00 x 7.00
Bathroom 2
- Level: Lower
- Area: 50
- Dimensions: 10.00 x 5.00
Dining area
- Level: Main
- Area: 108
- Dimensions: 12.00 x 9.00
Exercise room
- Level: Lower
- Area: 150
- Dimensions: 25.00 x 6.00
Family room
- Level: Lower
- Area: 234
- Dimensions: 18.00 x 13.00
Kitchen
- Level: Main
- Area: 200
- Dimensions: 20.00 x 10.00
Living room
- Level: Main
- Area: 189
- Dimensions: 21.00 x 9.00
Heating
- Forced Air
Cooling
- Central Air
Appliances
- Included: Dishwasher, Disposal, Dryer, Microwave, Range, Refrigerator, Washer, Water Softener Owned
- Laundry: In Basement
Features
- Ceiling Fan(s), Center Island, Eat-in Kitchen
- Flooring: Wood
- Windows: Garden Window, Window Treatments
- Basement: Partial
- Has fireplace: No
Interior area
- Total structure area: 1,000
- Total interior livable area: 1,855 sqft
- Finished area below ground: 855
Property
Features
- Stories: 1
- Patio & porch: Scrn Porch
- On waterfront: Yes
- Waterfront features: Lake
- Body of water: Lake Leann
Lot
- Size: 0.26 Acres
- Dimensions: 75 x 142
- Features: Corner Lot, Cul-De-Sac
Details
- Parcel number: 30 04 115 001 057
- Zoning description: Residential
Construction
Type & style
- Home type: SingleFamily
- Architectural style: Ranch
- Property subtype: Single Family Residence
Materials
- Vinyl Siding
- Roof: Shingle
Condition
- New construction: No
- Year built: 1960
Utilities & green energy
- Sewer: Septic Tank
- Water: Well
- Utilities for property: Natural Gas Connected
Community & HOA
HOA
- Has HOA: Yes
- Amenities included: Beach Area, Playground, Boat Launch
- HOA fee: $170 annually
- HOA phone: 517-688-9704
Location
- Region: Jerome
Financial & listing details
- Price per square foot: $243/sqft
- Tax assessed value: $138,194
- Annual tax amount: $3,632
- Date on market: 4/18/2024
- Listing terms: Cash,FHA,VA Loan,Conventional
- Road surface type: Paved
Price history
| Date | Event | Price |
|---|---|---|
| 6/17/2024 | Sold | $450,000-4.2%$243/sqft |
Source:  MichRIC #24018309 Report a problem MichRIC #24018309 Report a problem | ||
| 5/8/2024 | Contingent | $469,900$253/sqft |
Source: MichRIC #24018309 Report a problem | ||
| 4/25/2024 | Price change | $469,900-5.8%$253/sqft |
Source: MichRIC #24018309 Report a problem | ||
| 4/18/2024 | Listed for sale | $499,000+83.5%$269/sqft |
Source: MichRIC #24018309 Report a problem | ||
| 10/6/2020 | Sold | $272,000+70%$147/sqft |
Source: Public Record Report a problem | ||
| 10/15/2004 | Sold | $160,000$86/sqft |
Source: Public Record Report a problem | ||
Public tax history
| Year | Property taxes | Tax assessment |
|---|---|---|
| 2025 | $3,799 +4.6% | $240,750 +35.8% |
| 2024 | $3,633 +3.3% | $177,220 +13.9% |
| 2023 | $3,516 | $155,660 +17.1% |
| 2022 | -- | $132,890 +4.3% |
| 2021 | $2,114 -39.4% | $127,410 +44% |
| 2020 | $3,489 +3.9% | $88,480 +1.7% |
| 2019 | $3,358 +3.1% | $87,030 +9% |
| 2018 | $3,257 +0.3% | $79,860 -21.9% |
| 2017 | $3,248 +312.7% | $102,290 +22.9% |
| 2016 | $787 | $83,260 |
| 2015 | $787 +3.2% | $83,260 +19.6% |
| 2013 | $762 -2.3% | $69,600 -2.3% |
| 2012 | $781 -3.7% | $71,270 -2.7% |
| 2011 | $811 -11.4% | $73,260 -11.4% |
| 2010 | $915 | $82,710 |
Find assessor info on the county website
Neighborhood: 49249
Nearby homes
- $291,400-- bd1 ba1.2k sqft11550 Lakeside Dr N, Jerome, MI 49249Off Market
- $453,700-- bd2 ba975 sqft11511 Lakeside Dr N, Jerome, MI 49249Off Market
- $595,000-- bd2 ba1k sqft11521 Lakeside Dr N, Jerome, MI 49249Sold
- $595,0003 bd2 ba2k sqft11521 N Lake Side Dr, Jerome, MI 49249Sold
- $24,370-- bd-- ba-- sqftLakeside Dr N, Jerome, MI 49249Off Market
- $599,7003 bd2 ba1.4k sqft11541 Lakeside Dr N, Jerome, MI 49249Off Market
- $547,8003 bd2 ba1.5k sqft11501 Lakeside Dr N, Jerome, MI 49249Off Market
- $592,600-- bd1 ba1.7k sqft11481 Lakeside Dr N, Jerome, MI 49249Off Market
Nearby schools
GreatSchools rating
- 4/10Addison Elementary SchoolGrades: PK-5Distance: 6.7 mi
- 6/10Addison Middle SchoolGrades: 6-8Distance: 6.7 mi
- 8/10Addison High SchoolGrades: 9-12Distance: 6.7 mi
Get a cash offer in 3 minutes
Find out how much your home could sell for in as little as 3 minutes with a no-obligation cash offer.
Estimated market value
$507,600
Get a cash offer in 3 minutes
Find out how much your home could sell for in as little as 3 minutes with a no-obligation cash offer.
Estimated market value
$507,600
- Michigan
- Hillsdale County
- Jerome
- 49249
- 11540 Lakeside Dr N
Nearby cities
Nearby zip codes
Other Jerome Topics
