BACK ON THE MARKET NO FAULT TO SELLER. Don’t miss the chance to own this move-in ready 3-bedroom, 2-bathroom home situated on a peaceful street in the Seven Hills subdivision. This beautifully updated property boasts striking renovations that will impress your friends and family for years ahead. Upon entering, you'll be greeted by a custom-built electric fireplace wall and newer laminate flooring. Large windows fill the space with natural light, enhancing the recessed lighting throughout. The kitchen features a spacious peninsula and granite countertops, ideal for cooking and entertaining. Throughout the home, you'll find custom bathrooms with stylish tile details, mostly newer windows, stainless steel appliances, fresh paint, and modern light fixtures. Outside, the home includes a newer roof and a moderately sized fenced backyard; perfect for family gatherings. A partially finished, renovated basement offers a blank canvas for your personal design ideas. Make 11540 Lares Drive your new home today!
Closed
Listed by: Coldwell Banker Realty - Gundaker • Nyquesha Thomas • Contact: 314-993-8000
Bought with: Keller Williams Marquee
Price Unknown
11540 Lares Dr, Florissant, MO 63033
3beds
1,286sqft
Single Family Residence
Built in 1965
8,498 Square Feet Lot
$251,700 Zestimate®
$--/sqft
$1,775 Estimated rent
Home value
$251,700
$234,000 - $272,000
$1,775/mo
Zestimate® history
Owner options
List your home for rent
$1,775/mo
Rent Zestimate®
Find your next renter with Zillow Rental Manager. Plus, with online applications, you can quickly screen prospective tenants – for free.
$1,775/mo
Rent Zestimate®
Refinance and save
$120/mo
Est. payment
Refinancing to a lower rate could help reduce your monthly payments and save thousands over the life of the loan.
$120/mo
Est. payment
Explore your selling options
Work with a Zillow partner agent
Leverage their expertise and Zillow's premium Showcase listings to get your home seen by more buyers.
Get startedList with your own agent
Get your home in front of millions of buyers by listing it on Zillow.
Learn how to do itSell it yourself
Take full control of how buyers see your home on Zillow by listing For Sale by Owner (FSBO).
List your homeWhat's special
Custom-built electric fireplace wallModerately sized fenced backyardGranite countertopsFresh paintModern light fixturesStylish tile detailsStainless steel appliances
Zillow last checked:
Listing updated:
Listed by:
Nyquesha Thomas 314-993-8000,
Coldwell Banker Realty - Gundaker
Bought with:
Denise E Bolar, 2022039333
Keller Williams Marquee
Source: MARIS,MLS#: 25061119 Originating MLS: St. Louis Association of REALTORS
Originating MLS: St. Louis Association of REALTORSFacts & features
Interior
Bedrooms & bathrooms
- Bedrooms: 3
- Bathrooms: 2
- Full bathrooms: 2
- Main level bathrooms: 2
- Main level bedrooms: 3
Heating
- Forced Air
Cooling
- Central Air
Features
- Number of fireplaces: 1
Interior area
- Total structure area: 1,286
- Total interior livable area: 1,286 sqft
- Finished area above ground: 1,286
Property
Features
- Levels: One
Lot
- Size: 8,498 Square Feet
Details
- Parcel number: 09G140153
- Special conditions: Standard
Construction
Type & style
- Home type: SingleFamily
- Architectural style: Ranch
- Property subtype: Single Family Residence
Materials
- Brick Veneer, Vinyl Siding
Condition
- Year built: 1965
Utilities & green energy
- Electric: Ameren
- Sewer: Public Sewer
- Water: Public
- Utilities for property: Electricity Connected, Natural Gas Connected, Sewer Connected, Water Connected
Community & HOA
Community
- Subdivision: Seven Hills 1
HOA
- Has HOA: Yes
- Amenities included: None
- Services included: None
- HOA fee: $120 annually
- HOA name: Seven Hills Home Owners Association
Location
- Region: Florissant
Financial & listing details
- Tax assessed value: $183,000
- Annual tax amount: $2,788
- Date on market: 9/6/2025
- Cumulative days on market: 21 days
- Listing terms: Cash,Conventional,FHA,VA Loan
- Electric utility on property: Yes
Price history
| Date | Event | Price |
|---|---|---|
| 10/31/2025 | Sold | -- |
Source:  MARIS #25061119 Report a problem MARIS #25061119 Report a problem | ||
| 10/25/2025 | Pending sale | $249,900$194/sqft |
Source: MARIS #25061119 Report a problem | ||
| 10/2/2025 | Contingent | $249,900$194/sqft |
Source: MARIS #25061119 Report a problem | ||
| 9/10/2025 | Listed for sale | $249,900$194/sqft |
Source: MARIS #25061119 Report a problem | ||
| 9/8/2025 | Pending sale | $249,900$194/sqft |
Source: MARIS #25061119 Report a problem | ||
| 9/6/2025 | Listed for sale | $249,900+354.4%$194/sqft |
Source: MARIS #25061119 Report a problem | ||
| 2/27/2025 | Sold | -- |
Source: MARIS #25008188 Report a problem | ||
| 2/17/2025 | Pending sale | $55,000$43/sqft |
Source: MARIS #25008188 Report a problem | ||
| 2/16/2025 | Contingent | $55,000$43/sqft |
Source: MARIS #25008188 Report a problem | ||
| 2/14/2025 | Listed for sale | $55,000$43/sqft |
Source: MARIS #25008188 Report a problem | ||
Public tax history
| Year | Property taxes | Tax assessment |
|---|---|---|
| 2025 | $2,988 +7.2% | $34,770 +13.6% |
| 2024 | $2,788 +0.4% | $30,610 |
| 2023 | $2,778 +15.4% | $30,610 +29.9% |
| 2022 | $2,408 +5.6% | $23,560 |
| 2021 | $2,280 +0.4% | $23,560 +7.8% |
| 2020 | $2,270 +6.3% | $21,850 |
| 2019 | $2,136 | $21,850 +13.1% |
| 2018 | $2,136 | $19,320 |
| 2017 | $2,136 +0.1% | $19,320 +5% |
| 2016 | $2,134 +3.2% | $18,400 |
| 2015 | $2,067 | $18,400 +12.3% |
| 2014 | $2,067 +14.3% | $16,380 |
| 2013 | $1,809 | $16,380 -12.4% |
| 2012 | -- | $18,700 |
| 2011 | -- | $18,700 -12.4% |
| 2010 | $2,135 +6.7% | $21,340 |
| 2009 | $2,001 +12.2% | $21,340 +1.2% |
| 2008 | $1,783 +9.6% | $21,090 -11.6% |
| 2007 | $1,627 | $23,870 +32% |
| 2006 | $1,627 +2.4% | $18,080 |
| 2005 | $1,588 +35.7% | $18,080 +13.4% |
| 2003 | $1,170 +5.1% | $15,940 +14.3% |
| 2002 | $1,114 +5.5% | $13,950 |
| 2001 | $1,056 | $13,950 |
Find assessor info on the county website
Neighborhood: 63033
Nearby homes
- $187,1003 bd2 ba1.2k sqft11550 Lares Dr, Florissant, MO 63033Off Market
- $198,0003 bd2 ba1.2k sqft11530 Lares Dr, Florissant, MO 63033Off Market

- $--3 bd2 ba1k sqft4364 Satiris Dr, Florissant, MO 63033Sold
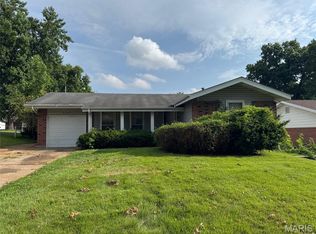
- $172,1003 bd2 ba1.2k sqft11520 Lares Dr, Florissant, MO 63033Off Market

- $190,1003 bd2 ba1.2k sqft4354 Satiris Dr, Florissant, MO 63033Off Market
- $181,1003 bd2 ba1.2k sqft4374 Satiris Dr, Florissant, MO 63033Off Market
- $187,4003 bd2 ba1.3k sqft11570 Lares Dr, Florissant, MO 63033Off Market
- $207,5004 bd2 ba1.5k sqft11535 Lares Dr, Florissant, MO 63033Off Market
Nearby schools
GreatSchools rating
- 4/10Jury Elementary SchoolGrades: PK-5Distance: 0.7 mi
- 4/10Central Middle SchoolGrades: 6-8Distance: 2 mi
- 2/10Hazelwood Central High SchoolGrades: 9-12Distance: 4.4 mi
Schools provided by the listing agent
- Elementary: Jury Elem.
- Middle: Central Middle
- High: Hazelwood Central High
Source: MARIS. This data may not be complete. We recommend contacting the local school district to confirm school assignments for this home.
Get a cash offer in 3 minutes
Find out how much your home could sell for in as little as 3 minutes with a no-obligation cash offer.
Estimated market value
$251,700
Get a cash offer in 3 minutes
Find out how much your home could sell for in as little as 3 minutes with a no-obligation cash offer.
Estimated market value
$251,700
- Missouri
- Saint Louis County
- Florissant
- 63033
- 11540 Lares Dr
Nearby cities
Nearby zip codes
Other Florissant Topics
