Rare top floor corner unit in The Dalton, an exclusive boutique building of only eight units, ideally situated in the highly coveted Colfax Meadows neighborhood of Studio City. This beautifully appointed 3 bedroom, 2.5 bathroom two-story townhouse style residence, offers approximately 2,080 SQFT of thoughtfully designed living space that is flooded with natural light. Open and airy main level features a gourmet kitchen with stainless steel appliances, granite countertops, and a breakfast bar, flowing seamlessly into a welcoming living and dining room anchored by an elegant stone mantel fireplace. A separate family room opens to a private corner south-facing balcony - perfect for evening entertaining and taking in the views. The private lower level is home to all three bedrooms, including a spacious primary suite complete with a luxurious en suite bathroom featuring dual vanity, walk-in shower, separate jet tub, a custom walk-in closet, and its own private balcony. Additional highlights include hardwood flooring and tile, newer carpeting, crown molding, recessed lighting, California shutters, in-unit washer/dryer, two side-by-side parking spaces, and a private storage room. Located in the coveted Carpenter Community Charter Elementary and Walter Reed Middle School districts. Building also has common area in back with BBQ, touchscreen video call box, alarm system, and security cameras throughout for added protection. Just a short stroll to the amazing shops and restaurants of charming Tujunga Village, Woodbridge Park, and minutes to trendy Ventura Boulevard, with its fantastic dining & boutiques, Farmers Market, Fryman Canyon, Trader Joe’s, The Shops at Sportsman's Lodge, Erewhon Market, and Equinox. Convenient access to the Studios, Westside, the rest of the Valley, and major freeways to get where you need to be. A truly special gem, offering the perfect blend of luxury, location, and lifestyle.
Sold for $1,075,000
Listed by: RE/MAX One • David Rothblum • Contact: 818-366-3300
Bought with: Compass
$1,075,000
11540 Moorpark St Unit 401, Studio City, CA 91602
3beds
2,080sqft
Townhouse
Built in 2007
8,677 Square Feet Lot
$1,079,800 Zestimate®
$517/sqft
$5,578 Estimated rent
Home value
$1,079,800
$1.03M - $1.13M
$5,578/mo
Zestimate® history
Owner options
List your home for rent
$5,578/mo
Rent Zestimate®
Find your next renter with Zillow Rental Manager. Plus, with online applications, you can quickly screen prospective tenants – for free.
$5,578/mo
Rent Zestimate®
Refinance and save
$7,267/mo
Est. payment
Refinancing to a lower rate could help reduce your monthly payments and save thousands over the life of the loan.
$7,267/mo
Est. payment
Explore your selling options
Work with a Zillow partner agent
Leverage their expertise and Zillow's premium Showcase listings to get your home seen by more buyers.
Get startedList with your own agent
Get your home in front of millions of buyers by listing it on Zillow.
Learn how to do itSell it yourself
Take full control of how buyers see your home on Zillow by listing For Sale by Owner (FSBO).
List your homeWhat's special
Zillow last checked:
Listing updated:
Listed by:
David Rothblum DRE #01332525 818-400-0803,
RE/MAX One
Bought with:
Jordan Watkins, DRE #02160797
Compass
Source: CRMLS,MLS#: SR26147899 Originating MLS: California Regional MLS
Originating MLS: California Regional MLSFacts & features
Interior
Bedrooms & bathrooms
- Bedrooms: 3
- Bathrooms: 3
- Full bathrooms: 2
- 1/2 bathrooms: 1
- Main level bathrooms: 1
Rooms
- Room types: Bedroom, Den, Entry/Foyer, Kitchen, Laundry, Living Room, Primary Bedroom, Other
Primary bedroom
- Features: Primary Suite
Bedroom
- Features: All Bedrooms Down
Bathroom
- Features: Bathtub, Dual Sinks, Jetted Tub, Remodeled, Separate Shower
Kitchen
- Features: Granite Counters, Remodeled, Updated Kitchen
Other
- Features: Walk-In Closet(s)
Heating
- Central
Cooling
- Central Air
Appliances
- Included: Dishwasher, Gas Range, Microwave, Refrigerator
- Laundry: Inside, Laundry Closet, Stacked
Features
- Breakfast Bar, Balcony, Ceiling Fan(s), Crown Molding, Granite Counters, Open Floorplan, Recessed Lighting, All Bedrooms Down, Primary Suite, Walk-In Closet(s)
- Flooring: Carpet, Tile, Wood
- Doors: Sliding Doors
- Windows: Double Pane Windows, Shutters
- Has fireplace: Yes
- Fireplace features: Living Room
- Common walls with other units/homes: 2+ Common Walls,End Unit
Interior area
- Total interior livable area: 2,080 sqft
Property
Parking
- Total spaces: 2
- Parking features: Assigned, Controlled Entrance, Underground, Guest, Gated, Side By Side, Storage
- Garage spaces: 2
Features
- Levels: Two
- Stories: 2
- Entry location: 1
- Patio & porch: Patio
- Pool features: None
- Spa features: None
- Has view: Yes
- View description: Neighborhood, Trees/Woods
Lot
- Size: 8,677 Square Feet
- Features: Corner Lot, Near Park, Near Public Transit
Details
- Parcel number: 2365019038
- Special conditions: Standard
Construction
Type & style
- Home type: Townhouse
- Property subtype: Townhouse
- Attached to another structure: Yes
Materials
- Roof: Common Roof
Condition
- Updated/Remodeled,Turnkey
- New construction: No
- Year built: 2007
Utilities & green energy
- Sewer: Public Sewer
- Water: Public
Community & HOA
Community
- Features: Curbs, Sidewalks, Gated, Park
- Security: Carbon Monoxide Detector(s), Fire Sprinkler System, Gated Community, Key Card Entry, Smoke Detector(s)
HOA
- Has HOA: Yes
- Amenities included: Controlled Access, Maintenance Grounds, Barbecue
- HOA fee: $477 monthly
- HOA name: Call
Location
- Region: Studio City
Financial & listing details
- Price per square foot: $517/sqft
- Tax assessed value: $894,868
- Annual tax amount: $10,886
- Date on market: 7/8/2026
- Cumulative days on market: 14 days
- Listing terms: Cash,Cash to New Loan,Conventional
- Exclusions: Staging items
Price history
| Date | Event | Price |
|---|---|---|
| 8/12/2026 | Sold | $1,075,000$517/sqft |
Source:  CRMLS #SR26147899 Report a problem CRMLS #SR26147899 Report a problem | ||
| 8/7/2026 | Pending sale | $1,075,000$517/sqft |
Source: CRMLS #SR26147899 Report a problem | ||
| 7/23/2026 | Contingent | $1,075,000$517/sqft |
Source: CRMLS #SR26147899 Report a problem | ||
| 7/8/2026 | Listed for sale | $1,075,000+47.3%$517/sqft |
Source: CRMLS #SR26147899 Report a problem | ||
| 4/18/2014 | Sold | $730,000$351/sqft |
Source: Public Record Report a problem | ||
| 3/4/2014 | Pending sale | $730,000$351/sqft |
Source: Coldwell Banker Residential Brokerage - Sherman Oaks #SR13243111 Report a problem | ||
| 12/7/2013 | Listed for sale | $730,000$351/sqft |
Source: Coldwell Banker Residential Brokerage - Sherman Oaks #SR13243111 Report a problem | ||
Public tax history
| Year | Property taxes | Tax assessment |
|---|---|---|
| 2025 | $10,886 +1.2% | $894,868 +2% |
| 2024 | $10,757 +2% | $877,323 +2% |
| 2023 | $10,548 +4.9% | $860,122 +2% |
| 2022 | $10,054 +1.3% | $843,257 +2% |
| 2021 | $9,925 -1% | $826,723 +1% |
| 2020 | $10,026 | $818,247 +2% |
| 2019 | $10,026 +4.5% | $802,204 +2% |
| 2018 | $9,594 | $786,476 +2% |
| 2017 | $9,594 +2.3% | $771,056 +2% |
| 2016 | $9,374 +2.4% | $755,938 +1.5% |
| 2015 | $9,154 +33.8% | $744,584 +35.6% |
| 2014 | $6,843 | $548,980 +2.5% |
| 2012 | -- | $535,785 +2% |
| 2011 | -- | $525,281 +0.8% |
| 2010 | -- | $521,356 -4% |
| 2009 | -- | $543,121 |
Find assessor info on the county website
Neighborhood: Studio City
Nearby homes
- $929,0003 bd2 ba1.8k sqft11540 Moorpark St UNIT 102, Studio City, CA 91602Off Market

- $1,109,6003 bd2 ba2.1k sqft11540 Moorpark St UNIT 404, Studio City, CA 91602Off Market
- $1,032,7003 bd3 ba1.8k sqft11540 Moorpark St UNIT 402, Studio City, CA 91602Off Market

- $1,073,5003 bd3 ba2.1k sqft11540 Moorpark St UNIT 104, Studio City, CA 91602Off Market
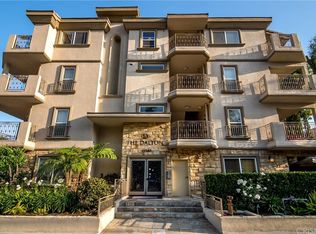
- $1,039,9003 bd2 ba2k sqft11540 Moorpark St UNIT 101, Studio City, CA 91602Off Market
- $---- bd-- ba-- sqft11540 Moorpark St UNIT 402, North Hollywood, CA 91602Off Market
- $4,5503 bd3 ba1.8k sqft11540 Moorpark St UNIT 103, Studio City, CA 91602Sold
- $1,092,0003 bd3 ba2.1k sqft11540 Moorpark St UNIT 403, Studio City, CA 91602Sold
Nearby schools
GreatSchools rating
- 10/10Carpenter Community Charter SchoolGrades: K-5Distance: 0.8 mi
- 7/10Walter Reed Middle SchoolGrades: 6-8Distance: 0.2 mi
- 8/10North Hollywood Senior High SchoolGrades: 9-12Distance: 1.1 mi
Get a cash offer in 3 minutes
Find out how much your home could sell for in as little as 3 minutes with a no-obligation cash offer.
Estimated market value
$1,079,800
Get a cash offer in 3 minutes
Find out how much your home could sell for in as little as 3 minutes with a no-obligation cash offer.
Estimated market value
$1,079,800
- California
- Los Angeles County
- Los Angeles
- 91602
- Studio City
- 11540 Moorpark St Unit 401
Nearby cities
Nearby neighborhoods
Nearby zip codes
Other Los Angeles Topics
