Skip main navigation
Off market
  • $713,800

    11540 Osprey Pointe Blvd, Clermont, FL 34711

    4beds
    2,516sqft
    SingleFamily
    Built in 1999
    0.39 Acres Lot
    $713,800 Zestimate®
    $284/sqft
    $2,904 Estimated rent

    Home value

    $713,800

    $671,000 - $757,000

    $2,904/mo

    Zestimate® history
    Loading
    Loading...

    Owner options

    List your home for rent

    $2,904/mo

    Rent Zestimate®

    Find your next renter with Zillow Rental Manager. Plus, with online applications, you can quickly screen prospective tenants – for free.

    Learn more

    $2,904/mo

    Rent Zestimate®

    Refinance and save

    $4,836/mo

    Est. payment

    Refinancing to a lower rate could help reduce your monthly payments and save thousands over the life of the loan.

    See today's rates

    $4,836/mo

    Est. payment

    Explore your selling options

    Work with a Zillow partner agent

    Leverage their expertise and Zillow's premium Showcase listings to get your home seen by more buyers.

    Get started

    List with your own agent

    Get your home in front of millions of buyers by listing it on Zillow.

    Learn how to do it

    Sell it yourself

    Take full control of how buyers see your home on Zillow by listing For Sale by Owner (FSBO).

    List your home

    What's special

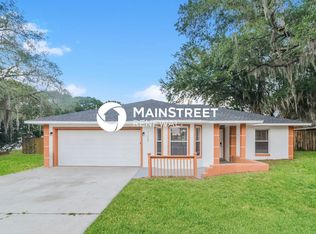
    Gated community, tiled roof, luxurious pool home located in Osprey Pointe, a distinguished 75 home gated community directly on the Clermont Chain of Lakes. Nestled on the shore of Lake Minnehaha with carriage-lit streets and centuries-old trees, the neighborhood dock and pier offer great opportunities for fishing and relaxation. Throughout this 4-bedroom, 2-bath impeccably cared for tiled roof home are ceilings ranging from 10-12 feet with 8-foot doors making this home with no wasted space seem even larger. This elegant home has many upgrades including a recently remodeled master bath that boasts new custom granite countertops, tile with granite shower and updated plumbing fixtures. Newer appliances and 42-inch cabinets with a spacious pantry provide a kitchen ready for all your hosting needs. Flooring is lavish travertine tile throughout the main areas. Rich new wood flooring covers the office and master bedroom, with carpet in remaining bedrooms and the very spacious family room - sized for any occasion, perhaps use as a home office/home school area or a huge home gym. Full view dual French doors opening from the master bedroom, living and family rooms to a spacious pool area make this house an entertainment hub. Large kitchen with tons of counters and stainless steel appliances. There is a nice formal dining room at the front of the home plus a large breakfast nook overlooking the pool area. Full coverage exterior security cameras and alarm system with 3 interior control panels add peace of mind within this quiet community in Clermont. The home also has newer AC with UV sanitization, interior/exterior surround sound, gas fireplace inside with an all-new facade. Programmable and custom lighting throughout including under/over cabinetry. The master suite has a custom closet system in both walk-in closets. Throughout the home, you will find crown molding, cabinet magnetic child-lock system, beautifully crafted solid wood front entry doors and new interior paint. The fourth bedroom is currently being used as the office, and also has full view French doors with a built-in desk and custom closet. In the garage, you will find floor-to-ceiling built-in cabinets with ample countertop space to fit all your storage and project needs. Amazing screened pool with 2 water features. Grab a book and relax on your screened rear deck, or walk out into the rear yard to the mulched area for a sunspot. The attic is H-Frame constructed with a lighted 30-foot x 8-foot decked in space ready for any storage needs. Outside is fully irrigated and generously landscaped around the entire perimeter, including a new upgraded paver driveway, sidewalk and front entry. Roof-mounted lightning protection and breaker panel surge protection keep your home safe from storms. Call to schedule your private showing today while this gem is still available.

    This property is off market, which means it's not currently listed for sale or rent on Zillow. This may be different from what's available on other websites or public sources.

    Facts & features

    Interior

    Bedrooms & bathrooms
    • Bedrooms: 4
    • Bathrooms: 2
    • Full bathrooms: 2
    Heating
    • Forced air, Heat pump, Electric
    Cooling
    • Central
    Appliances
    • Included: Dishwasher, Dryer, Garbage disposal, Microwave, Range / Oven, Refrigerator, Washer
    • Laundry: Inside, Laundry Room
    Features
    • Ceiling Fans(s), High Ceiling(s), Master Bedroom Downstairs, Split Bedroom, Crown Molding, Walk-In Closet(s), Window Treatments, Open Floorplan, Solid Surface Counters, Solid Wood Cabinets, Eating Space In Kitchen, Built in Features, Tray Ceiling(s), Thermostat
    • Flooring: Carpet, Hardwood
    • Windows: Window Treatments, Blinds
    • Has fireplace: Yes
    • Fireplace features: Living Room, Gas
    Interior area
    • Structure area source: Public Records
    • Total interior livable area: 2,516 sqft

    Property

    Parking
    • Total spaces: 2
    • Parking features: Garage - Attached
    Features
    • Levels: One
    • Exterior features: Other, Stucco, Brick
    • Pool features: Heated, Screen Enclosure, In Ground, Gunite
    • Body of water: LAKE MINNEHAHA
    Lot
    • Size: 0.39 Acres
    • Dimensions: 105x165x148x130
    • Features: In County, Street Paved, Street Private, Sidewalk, Gentle Sloping
    Details
    • Parcel number: 362225150000007300
    • Zoning: R-3

    Construction

    Type & style
    • Home type: SingleFamily
    Materials
    • wood frame
    • Foundation: Slab
    • Roof: Tile
    Condition
    • Year built: 1999

    Utilities & green energy

    • Sewer: Septic Tank
    • Water: Public
    • Utilities for property: BB/HS Internet Available, Cable Connected, Electricity Connected, Propane

    Community & HOA

    Community
    • Subdivision: OSPREY POINTE
    HOA
    • Has HOA: Yes
    • Amenities included: Gated, Dock
    • HOA fee: $105 monthly
    Location
    • Region: Clermont

    Financial & listing details

    • Price per square foot: $284/sqft
    • Tax assessed value: $650,957
    • Annual tax amount: $7,040

    Price history

    DateEventPrice
    1/22/2021Sold$500,000$199/sqft
    Source: Public Record Report a problem
    11/6/2020Price change$500,000-3.8%$199/sqft
    Source: PREMIER SOTHEBY'S INT'L REALTY #G5035284 Report a problem
    10/30/2020Listed for sale$519,900+14.3%$207/sqft
    Source: PREMIER SOTHEBY'S INT'L REALTY #G5035284 Report a problem
    8/31/2020Sold$455,000-1.1%$181/sqft
    Source: Public Record Report a problem
    7/18/2020Pending sale$460,000$183/sqft
    Source: FOLIO REALTY LLC #O5878790 Report a problem
    7/18/2020Listed for sale$460,000+128.7%$183/sqft
    Source: FOLIO REALTY LLC #O5878790 Report a problem
    1/6/2014Sold$201,100-66.4%$80/sqft
    Source: Public Record Report a problem
    6/18/2009Sold$598,000+154.5%$238/sqft
    Source: Public Record Report a problem
    3/23/1999Sold$235,000$93/sqft
    Source: Public Record Report a problem

    Public tax history

    YearProperty taxesTax assessment
    2025$7,040 +2.5%$507,520 +2.9%
    2024$6,870 +5%$493,220 +3%
    2023$6,543 +5.9%$478,860 +3%
    2022$6,176 +1.8%$464,919 +14.3%
    2021$6,065 +97.7%$406,743 +79.9%
    2020$3,068 -2.3%$226,096 +2.3%
    2019$3,140 +4.3%$221,013 +1.9%
    2018$3,010 $216,893 +2.1%
    2017$3,010 +2.8%$212,432 +2.1%
    2016$2,928 +0.1%$208,063 +0.7%
    2015$2,925 -2.6%$206,617 +0.8%
    2014$3,004 +1.9%$204,978 +2%
    2013$2,949 +0.4%$201,008 +1.5%
    2012$2,937 -21.6%$197,970 -21.7%
    2011$3,743 -25.1%$252,718 -23.7%
    2010$4,996 +60.4%$331,004 +35.6%
    2009$3,115 +0.2%$244,152 +0.1%
    2008$3,108 -2.8%$243,909 +3%
    2007$3,198 -5.6%$236,805 +2.5%
    2006$3,387 +2.3%$231,030 +3%
    2005$3,310 +2.9%$224,301
    2004$3,216 -1.3%--
    2003$3,256 +12%$218,836 +4.9%
    2002$2,906 $208,700 +1.6%
    2001$2,906 +0.2%$205,414
    2000$2,901 $205,414
    Find assessor info on the county website

    Neighborhood: 34711

    Nearby schools

    GreatSchools rating
    Schools provided by the listing agent
    • Elementary: Pine Ridge Elem
    • Middle: Gray Middle
    • High: South Lake High

    Source: The MLS. This data may not be complete. We recommend contacting the local school district to confirm school assignments for this home.

    Get a cash offer in 3 minutes
    Find out how much your home could sell for in as little as 3 minutes with a no-obligation cash offer.
    Estimated market value
    $713,800
    Get a cash offer in 3 minutes
    Find out how much your home could sell for in as little as 3 minutes with a no-obligation cash offer.
    Estimated market value
    $713,800