NEW PRICE $475,900! For Immediate Sale! Zoned A-1. Unleash your creativity and transform this house into the ultimate dream retreat! Let your imagination run wild as you add your personal touches and unique style to make it truly yours with many possibilities. While the house needs TLC, this custom-built beauty offers incredible potential. Over 2,400 sq. ft. of luxury living space, high ceilings with recessed lighting, skylights, open and functional floor plan. Spacious kitchen has a center island, breakfast bar, granite countertops—the kitchen is the heart of the home—opens to a large living room with a cozy fireplace. Formal dining area and eat-in kitchen, Separate family room for added flexibility, 3 bedrooms with a split bedroom plan and 3 full bathrooms. 4 year new roof and upgraded water system + softer. Glass sliders from the owner's suite, family room, and living room provide seamless access to the caged pool area with a covered patio and full 3rd pool bath—perfect for gatherings or summer pool parties.Side loading garage, RV parking pad, and ample space to park other recreational vehicles.Nestled conveniently between Ocala and The Villages, this property combines the tranquility of luxurious country living with seamless access to essential amenities. Just a couple miles away from Lake Weir, offering endless opportunities for relaxation and recreation. Place this home on your must see list! NO verbal or Blind Offers.
Sold for $475,900
$475,900
11540 SE HIGHWAY 464, OCKLAWAHA, FL 32179
3beds
2,455sqft
Single Family Residence
Built in 1996
6.3 Acres Lot
$-- Zestimate®
$194/sqft
$3,073 Estimated rent
Home value
Not available
Estimated sales range
Not available
$3,073/mo
Zestimate® history
Owner options
List your home for rent
$3,073/mo
Rent Zestimate®
Find your next renter with Zillow Rental Manager. Plus, with online applications, you can quickly screen prospective tenants – for free.
$3,073/mo
Rent Zestimate®
Refinance and save
$3,223/mo
Est. payment
Refinancing to a lower rate could help reduce your monthly payments and save thousands over the life of the loan.
$3,223/mo
Est. payment
Explore your selling options
Work with a Zillow partner agent
Leverage their expertise and Zillow's premium Showcase listings to get your home seen by more buyers.
Get startedList with your own agent
Get your home in front of millions of buyers by listing it on Zillow.
Learn how to do itSell it yourself
Take full control of how buyers see your home on Zillow by listing For Sale by Owner (FSBO).
List your homeWhat's special
Rv parking padCozy fireplaceCenter islandBreakfast barGranite countertopsCaged pool areaHigh ceilings
Zillow last checked:
Listing updated:
Listed by:
Tanya Pekrul 352-644-1057,
NEXT GENERATION REALTY OF MARION COUNTY 352-342-9730
Bought with:
Josue Soto, 3160021
EXP REALTY LLC
Source: Stellar MLS,MLS#: OM692365 Originating MLS: Ocala - Marion
Originating MLS: Ocala - Marion
Facts & features
Interior
Bedrooms & bathrooms
- Bedrooms: 3
- Bathrooms: 3
- Full bathrooms: 3
Rooms
- Room types: Family Room, Dining Room, Living Room, Great Room
Primary bedroom
- Features: Dual Closets
- Level: First
- Area: 252 Square Feet
- Dimensions: 18x14
Bedroom 2
- Features: Built-in Closet
- Level: First
- Area: 180 Square Feet
- Dimensions: 18x10
Bedroom 3
- Features: Built-in Closet
- Level: First
- Area: 160 Square Feet
- Dimensions: 16x10
Balcony porch lanai
- Level: First
- Area: 160 Square Feet
- Dimensions: 20x8
Dining room
- Level: First
- Area: 60 Square Feet
- Dimensions: 10x6
Family room
- Level: First
- Area: 266 Square Feet
- Dimensions: 19x14
Foyer
- Level: First
- Area: 54 Square Feet
- Dimensions: 9x6
Kitchen
- Level: First
- Area: 289 Square Feet
- Dimensions: 17x17
Living room
- Level: First
- Area: 322 Square Feet
- Dimensions: 23x14
Heating
- Central, Electric
Cooling
- Central Air
Appliances
- Included: Kitchen Reverse Osmosis System, Range Hood
- Laundry: In Garage, Other
Features
- Ceiling Fan(s), Central Vacuum, Eating Space In Kitchen, High Ceilings, Kitchen/Family Room Combo, Living Room/Dining Room Combo, Open Floorplan, Other, Primary Bedroom Main Floor, Split Bedroom, Vaulted Ceiling(s), Walk-In Closet(s)
- Flooring: Ceramic Tile, Laminate
- Doors: Sliding Doors
- Windows: Skylight(s)
- Has fireplace: Yes
- Fireplace features: Living Room
Interior area
- Total structure area: 3,500
- Total interior livable area: 2,455 sqft
Property
Parking
- Total spaces: 2
- Parking features: Garage - Attached
- Attached garage spaces: 2
Features
- Levels: One
- Stories: 1
- Patio & porch: Covered, Deck
- Exterior features: Private Mailbox
- Has private pool: Yes
- Pool features: Gunite, In Ground, Other, Outside Bath Access, Screen Enclosure
- Fencing: Chain Link
- Has view: Yes
- View description: Trees/Woods, Water
- Water view: Water
- Waterfront features: Lake Privileges
- Body of water: BOWERS LAKE
Lot
- Size: 6.3 Acres
- Dimensions: 250 x 1098
- Features: Cleared, Flood Insurance Required
- Residential vegetation: Fruit Trees, Mature Landscaping, Oak Trees
Details
- Parcel number: 3994600004
- Zoning: A1
- Special conditions: None
- Horse amenities: Round Pen
Construction
Type & style
- Home type: SingleFamily
- Architectural style: Contemporary,Custom
- Property subtype: Single Family Residence
Materials
- Block, Stucco
- Foundation: Slab
- Roof: Shingle
Condition
- New construction: No
- Year built: 1996
Utilities & green energy
- Sewer: Septic Tank
- Water: Well
- Utilities for property: Electricity Available, Water Available
Community & HOA
Community
- Security: Security System
- Pet fee: $0 monthly
- Subdivision: HYMANY ACRES UNIT 2
HOA
- Has HOA: No
Location
- Region: Ocklawaha
Financial & listing details
- Price per square foot: $194/sqft
- Tax assessed value: $222,409
- Annual tax amount: $3,835
- Date on market: 1/8/2025
- Cumulative days on market: 328 days
- Listing terms: Cash,Conventional,FHA,VA Loan
- Ownership: Fee Simple
- Total actual rent: 0
- Electric utility on property: Yes
- Road surface type: Asphalt
Price history
| Date | Event | Price |
|---|---|---|
| 5/30/2025 | Sold | $475,900$194/sqft |
Source:  Stellar MLS #OM692365 Report a problem Stellar MLS #OM692365 Report a problem | ||
| 4/10/2025 | Pending sale | $475,900$194/sqft |
Source: Stellar MLS #OM692365 Report a problem | ||
| 4/9/2025 | Listed for sale | $475,900$194/sqft |
Source: Stellar MLS #OM692365 Report a problem | ||
| 3/25/2025 | Pending sale | $475,900$194/sqft |
Source: Stellar MLS #OM692365 Report a problem | ||
| 3/18/2025 | Price change | $475,900-2.7%$194/sqft |
Source: Stellar MLS #OM692365 Report a problem | ||
| 2/20/2025 | Price change | $489,000-2%$199/sqft |
Source: Stellar MLS #OM692365 Report a problem | ||
| 1/16/2025 | Listed for sale | $499,000$203/sqft |
Source: Stellar MLS #OM692365 Report a problem | ||
| 1/10/2025 | Pending sale | $499,000$203/sqft |
Source: Stellar MLS #OM692365 Report a problem | ||
| 1/8/2025 | Listed for sale | $499,000-2.1%$203/sqft |
Source: Stellar MLS #OM692365 Report a problem | ||
| 12/17/2024 | Listing removed | $509,500$208/sqft |
Source: Stellar MLS #OM675071 Report a problem | ||
| 10/14/2024 | Listed for sale | $509,500$208/sqft |
Source: Stellar MLS #OM675071 Report a problem | ||
| 10/3/2024 | Pending sale | $509,500$208/sqft |
Source: Stellar MLS #OM675071 Report a problem | ||
| 9/28/2024 | Price change | $509,500-4.8%$208/sqft |
Source: Stellar MLS #OM675071 Report a problem | ||
| 8/27/2024 | Price change | $535,000-2.6%$218/sqft |
Source: Stellar MLS #OM675071 Report a problem | ||
| 7/9/2024 | Price change | $549,000-6.2%$224/sqft |
Source: Stellar MLS #OM675071 Report a problem | ||
| 6/26/2024 | Price change | $585,000-1.7%$238/sqft |
Source: Stellar MLS #OM675071 Report a problem | ||
| 5/10/2024 | Price change | $595,000-6.2%$242/sqft |
Source: Stellar MLS #OM675071 Report a problem | ||
| 4/17/2024 | Price change | $634,000-2.3%$258/sqft |
Source: Stellar MLS #OM675071 Report a problem | ||
| 3/22/2024 | Listed for sale | $649,000+8.3%$264/sqft |
Source: Stellar MLS #OM675071 Report a problem | ||
| 7/1/2023 | Listing removed | -- |
Source: Stellar MLS #OM646248 Report a problem | ||
| 2/24/2023 | Listed for sale | $599,000$244/sqft |
Source: Stellar MLS #OM646248 Report a problem | ||
| 12/20/2022 | Pending sale | $599,000$244/sqft |
Source: Stellar MLS #OM646248 Report a problem | ||
| 11/3/2022 | Price change | $599,000-2.6%$244/sqft |
Source: Stellar MLS #OM646248 Report a problem | ||
| 9/19/2022 | Listed for sale | $615,000+207.7%$251/sqft |
Source: Stellar MLS #OM646248 Report a problem | ||
| 12/11/2019 | Listing removed | $199,900+21.2%$81/sqft |
Source: LOKATION REAL ESTATE #550325 Report a problem | ||
| 10/17/2019 | Sold | $165,000-17.5%$67/sqft |
Source:  OMCAR #550325 Report a problem OMCAR #550325 Report a problem | ||
| 3/15/2019 | Pending sale | $199,900$81/sqft |
Source: Coldwell Banker Ellison Realty #536153 Report a problem | ||
Public tax history
| Year | Property taxes | Tax assessment |
|---|---|---|
| 2016 | $929 | $222,409 +9% |
| 2015 | $929 +1.7% | $204,070 +1% |
| 2014 | $914 | $202,063 |
Find assessor info on the county website
Neighborhood: 32179
Nearby homes
- $18,8342 bd2 ba1.3k sqft11540 SE Highway 464, Ocklawaha, FL 32179Off Market
- $475,9003 bd3 ba2.4k sqft11540 SE Highway 464, Ocklawaha, FL 32179Sold
- $145,6002 bd1 ba736 sqft11600 SE Highway 464, Ocklawaha, FL 32179Off Market
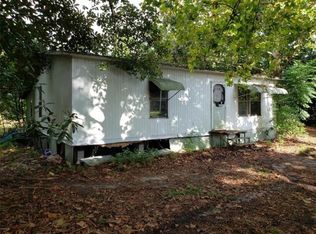
- $572,6003 bd2 ba2.7k sqft12650 SE 115th St, Ocklawaha, FL 32179Off Market

- $72,0002.55 AcresSE 115th St, Ocklawaha, FL 32179Sold
- $279,6003 bd2 ba1.1k sqft11624 SE Highway 464, Ocklawaha, FL 32179Off Market
- $250,0003 bd2 ba1.6k sqft12570 SE 115th St, Ocklawaha, FL 32179Sold
- $79,7493 bd2 ba1.3k sqft11652 SE Highway 464, Ocklawaha, FL 32179Off Market
Nearby schools
GreatSchools rating
- 2/10Stanton-Weirsdale Elementary SchoolGrades: PK-5Distance: 5.4 mi
- 4/10Lake Weir Middle SchoolGrades: 6-8Distance: 4.6 mi
- 2/10Lake Weir High SchoolGrades: 9-12Distance: 2.6 mi
Schools provided by the listing agent
- Elementary: Stanton-Weirsdale Elem. School
- Middle: Lake Weir Middle School
- High: Lake Weir High School
Source: Stellar MLS. This data may not be complete. We recommend contacting the local school district to confirm school assignments for this home.


Get pre-qualified for a loan
At Zillow Home Loans, we can pre-qualify you in as little as 5 minutes with no impact to your credit score.An equal housing lender. NMLS #10287.
- Florida
- Marion County
- Ocklawaha
- 32179
- 11540 SE HIGHWAY 464
Nearby cities
Nearby zip codes
Other Ocklawaha Topics
