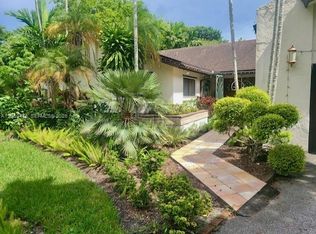
Welcome to Glen Cove!This beautiful home features a spacious formal living & dining room area,vaulted ceilings*The kitchen overlooks the inviting pool & garden area. Imagine preparing your favorite meals with a gas range while enjoying the beautiful outdoor views!The spacious family room offers direct access to the patio & to bedrooms.The desirable split-bedroom layout provides added privacy, with the primary suite located on the east side of the home and the 3 additional bedrooms on the west side.The generously sized primary suite is filled with natural light, with direct access to the patio/pool area*A huge walk-in closet provides plenty of storage.The beautifully remodeled primary bathroom boasts granite countertops, a glass-enclosed shower with modern tile,& contemporary fixtures*All three additional bedrooms are spacious and filled with natural light. The second bathroom has also been remodeled with a modern, stylish design and has direct access to the Pool/Patio area.The outdoor area features a huge covered terrace, perfect for entertaining or simply relaxing in a peaceful setting. The gorgeous pool enjoys sunlight throughout the day, from east to west, creating the perfect setting for outdoor enjoyment. Additional features include a two-car garage with a dedicated washer and dryer area, a convenient side door in the garage which gives access to the patio*Roof approximately 8 years old.Don't miss this wonderful opportunity to make this beautiful Glen Cove home your own!
For sale
Price cut: $55K (11/9)
$1,445,000
11540 SW 96th Ter, Miami, FL 33176
4beds
2,015sqft
Single Family Residence
Built in 1980
0.38 Acres Lot
$1,371,700 Zestimate®
$717/sqft
$-- HOA
What's special
Gas rangeBeautiful outdoor viewsVaulted ceilings
- 26 days
- 638
- 40
Likely to sell faster than
Zillow last checked:
Listing updated:
Listed by:
Amparo Nader 786-251-9836,
Miami Professional Realtors Corp
Source: MIAMI,MLS#: A12110205 Originating MLS: A-Miami Association of REALTORS
Facts & features
Interior
Bedrooms & bathrooms
- Bedrooms: 4
- Bathrooms: 2
- Full bathrooms: 2
Rooms
- Room types: Family Room
Heating
- Other
Cooling
- Central Air, Electric
Appliances
- Included: Dishwasher, Dryer, Gas Range, Gas Water Heater, Refrigerator, Washer
- Laundry: In Garage
Features
- Split Bedroom, Vaulted Ceiling(s), Walk-In Closet(s)
- Flooring: Carpet, Tile
- Windows: Hurricane Shutters, Blinds
Interior area
- Total structure area: 3,268
- Total interior livable area: 2,015 sqft
Video & virtual tour
Property
Parking
- Total spaces: 2
- Parking features: Driveway
- Attached garage spaces: 2
- Has uncovered spaces: Yes
Features
- Stories: 1
- Entry location: First Floor Entry
- Patio & porch: Patio
- Exterior features: Lighting
- Has private pool: Yes
- Pool features: In Ground, Pool Only
- Fencing: Fenced
- Has view: Yes
- View description: Garden
Lot
- Size: 0.38 Acres
- Features: 1/4 To Less Than 1/2 Acre Lot
Details
- Parcel number: 3050060060330
- Zoning: 2100
Construction
Type & style
- Home type: SingleFamily
- Property subtype: Single Family Residence
Materials
- Other
- Roof: Shingle
Condition
- Year built: 1980
Utilities & green energy
- Gas: Natural Gas
- Sewer: Public Sewer
- Water: Municipal Water
Community & HOA
Community
- Features: None, No Subdiv/Park Info
- Subdivision: Glen Cove Sec 1
HOA
- Has HOA: No
Location
- Region: Miami
Financial & listing details
- Price per square foot: $717/sqft
- Tax assessed value: $769,393
- Annual tax amount: $5,496
- Date on market: 10/20/2026
- Listing terms: All Cash,Conventional,FHA
Estimated market value
$1,371,700
$1.30M - $1.44M
$4,940/mo
Price history
| Date | Event | Price |
|---|---|---|
| 11/9/2026 | Price change | $1,445,000-3.7%$717/sqft |
Source:  MIAMI #A12110205 Report a problem | ||
| 10/21/2026 | Listed for sale | $1,500,000$744/sqft |
Source: MIAMI #A12110205 Report a problem | ||
Public tax history
| Year | Property taxes | Tax assessment |
|---|---|---|
| 2025 | $5,724 +12.5% | $337,274 +2.9% |
| 2024 | $5,090 +5.9% | $327,769 +3% |
| 2023 | $4,809 +4.5% | $318,223 +3% |
| 2022 | $4,603 +0.7% | $308,955 +3% |
| 2021 | $4,570 +1.2% | $299,957 +1.4% |
| 2020 | $4,514 +2.4% | $295,816 +2.3% |
| 2019 | $4,408 +5.5% | $289,166 +1.9% |
| 2018 | $4,180 | $283,775 +2.1% |
| 2017 | $4,180 +0.9% | $277,939 +2.1% |
| 2016 | $4,145 -0.5% | $272,223 +0.7% |
| 2015 | $4,164 -1.3% | $270,331 +0.8% |
| 2014 | $4,220 +4.3% | $268,186 +1.5% |
| 2013 | $4,046 | $264,223 +1.7% |
| 2012 | $4,046 -8.6% | $259,807 +3% |
| 2011 | $4,424 -6% | $252,240 +1.5% |
| 2010 | $4,706 +10.3% | $248,513 +2.7% |
| 2009 | $4,266 -1.5% | $241,980 +15.4% |
| 2007 | $4,333 -5.9% | $209,699 |
| 2006 | $4,605 | -- |
| 2005 | $4,605 +1.5% | -- |
| 2004 | $4,536 +4.9% | -- |
| 2003 | $4,324 +2.9% | -- |
| 2002 | $4,201 | -- |
| 2001 | $4,201 | -- |
Find assessor info on the county website
Monthly payment
Est. payment
Payment breakdown
Explore the cost of this home by adjusting the details. Changes won't be saved.Climate risks
Neighborhood: Kendall
Nearby schools
Schools provided by the listing agent
- Elementary: Lehman; William H.
- Middle: Arvida
- High: Miami Killian
Source: MIAMI. This data may not be complete. We recommend contacting the local school district to confirm school assignments for this home.

Similar homes
- $899,9004 bd2 ba1.9k sqftKendale Country Club Ests, Miami, FL 33176For Sale
 MLS ID #A12069475, Sandra Fernandez PA, Lifestyle International Realty. MIAMI
- $995,0004 bd2 ba2k sqftJeff Estates, Miami, FL 33176For Sale
 MLS ID #A12045294, Mario Avalos, K & A Realty. MIAMI
- $1,700,0005 bd4 ba2.7k sqftClover Sub 1st Addn, Miami, FL 33176For Sale
 MLS ID #A11703830, Pamela Chasteen, Pamela Olson Group LLC. MIAMI
- $1,087,0004 bd4 ba2.3k sqftReplat Of Portions Of Ric, Miami, FL 33176For Sale
 MLS ID #A12100493, Marta Carbonell, Riviera Realty Associates Inc. MIAMI
- $1,499,9003 bd2 ba1.8k sqftRedland North, Miami, FL 33187For SaleMLS ID #A12119734, Claribel Cangas, United Real Estate Miami. MIAMI
- $1,430,0004 bd4 ba1.8k sqft907 MONTEREY Street, Coral Gables, FL 33134For Sale
 MLS ID #B26098869, Jorge A Zea, Blue Lighthouse Realty, INC. BeachesMLS
- $1,185,0003 bd2 ba1.8k sqftEstonia Sub, Miami, FL 33155For SaleMLS ID #A12120890, Steven Koleno, Beycome of Florida LLC. MIAMI
- $1,095,0005 bd4 ba2.3k sqftDarlington Manor, Miami, FL 33173For SaleMLS ID #A12074166, Gino Torrente, Fortune Christie's Intl R.E.. MIAMI
- $999,0005 bd4 ba2.5k sqftFairfield Manors, Miami, FL 33165For SaleMLS ID #A12116967, Janette Pereira Chedebeau, K&A Realty and Investments, LLC.. MIAMI
- $749,0003 bd2 ba1.5k sqftRoyale Green Sec 5, Miami, FL 33175For SaleMLS ID #A12115838, Aurora Perez, Realty World Executive Homes. MIAMI
- $1,600,0003 bd2 ba2.3k sqftMerion Park, South Miami, FL 33155For SaleMLS ID #A11615541, Paula Edenburg, EXP Realty LLC. MIAMI
- $1,250,0004 bd4 ba1.6k sqftVanderbilt Park Amd Pl, Doral, FL 33172For SaleMLS ID #A12100944, Maria Thielen, MT Realty Group INC. MIAMI
- $1,310,0005 bd4 ba2.6k sqftBenson Park 1st Addn, Palmetto Bay, FL 33157For SaleMLS ID #A12018044, Peggi Gonzalez, Biscayne Capital Real Estate. MIAMI
- $739,0004 bd3 ba1.9k sqftNatalie Homes, Miami, FL 33186For SaleMLS ID #A12117792, Jorge Correa, J Correa & Associates Inc. MIAMI
- $780,0003 bd2 ba1.2k sqftWestwood Ests 4th Addn, Miami, FL 33173For SaleMLS ID #A12068092, Nadieska Ulloa, New Dreams Realty. MIAMI
- $850,0003 bd2 ba2k sqftWestwind Lakes Sec 1, Miami, FL 33193For SaleMLS ID #A12068962, Neylis Falcon Vera, Key & Legacy Realty LLC. MIAMI
- $725,0004 bd2 ba1.7k sqftCountryside, Miami, FL 33177For SaleMLS ID #A12096920, Roberto Valenzuela, One Stop Realty. MIAMI
- $750,0004 bd3 ba1.6k sqftBird Lakes South Sec 4, Miami, FL 33175For SaleMLS ID #A12079347, Javier Fano Villaescusa, Legacy Realty Partners, LLC.. MIAMI
- $812,0004 bd2 ba1.7k sqftSouth Landing Estates, Miami, FL 33177For SaleMLS ID #A12075127, Cary Quinn, MarketWise Realty Inc. MIAMI
- $815,0003 bd2 ba1.4k sqftKendale Lakes Sec One, Miami, FL 33183For SaleMLS ID #A12011804, Ignacio Moreno Lara, Florida Realty of Miami Corp. MIAMI
