Watch the sun rise from this hilltop home overlooking the valley below! Situated in a quiet cul-de-sac at the sought after guard-gated community of THE MEADOWS. This amazing home features 5 bedrooms, 4 bathrooms, and 3,195 sf of living space. Upon walking through the grand main entrance, you are greeted by a spacious formal living room and inviting dining room with ceiling beams and a butler’s pantry. The entertainer’s kitchen features plenty of cabinetry, granite countertops, stainless steel appliances and central island. Wood flooring is throughout the main floor. The kitchen opens up to an informal dining space along with a family room and all three spaces have windows that face the backyard and the view beyond. A cozy fireplace is in the family room. The house is prewired for security cameras and the main floor is also wired for an indoor and outdoor sound system. A sliding door leads to the backyard patio complete with a grassy area, a built-in BBQ, and space to enjoy the cool evenings outdoors. This home offers one bedroom and one full bathroom downstairs. Two of the upstairs bedrooms have ensuite bathrooms. The bedrooms are very spacious and the sprawling primary suite offers an amazing view of the San Fernando Valley below! The primary ensuite bathroom has been remodeled into a shower lover’s dream! A walk-in shower with 7 shower heads, dual vanities, tub, backlit mirrors , and spacious his and hers walk-in closets for a modern spa experience. The bedroom closets have custom built racks and shelves to maximize space. There is direct access to a 3-car tandem garage with lots of storage space. The community amenities offer plenty for the homeowners to enjoy: a resort-style pool/spa with cabanas to lounge in, kids play area, BBQ, and fire pits. Conveniently located near schools, parks, shopping, restaurants, and the 118 Fwy. This is the dream home you have been waiting for and is ready for you to call HOME today!
Sold for $1,555,000
Listed by: RE/MAX College Park Realty • Michael Manacop • Contact: 562-412-0892
Bought with: Coldwell Banker Hallmark Realty
$1,555,000
11540 Sassari Ln, Northridge, CA 91326
5beds
3,195sqft
Single Family Residence
Built in 2005
5,783 Square Feet Lot
$1,605,300 Zestimate®
$487/sqft
$6,961 Estimated rent
Home value
$1,605,300
$1.53M - $1.69M
$6,961/mo
Zestimate® history
Owner options
List your home for rent
$6,961/mo
Rent Zestimate®
Find your next renter with Zillow Rental Manager. Plus, with online applications, you can quickly screen prospective tenants – for free.
$6,961/mo
Rent Zestimate®
Refinance and save
$10,223/mo
Est. payment
Refinancing to a lower rate could help reduce your monthly payments and save thousands over the life of the loan.
$10,223/mo
Est. payment
Explore your selling options
Work with a Zillow partner agent
Leverage their expertise and Zillow's premium Showcase listings to get your home seen by more buyers.
Get startedList with your own agent
Get your home in front of millions of buyers by listing it on Zillow.
Learn how to do itSell it yourself
Take full control of how buyers see your home on Zillow by listing For Sale by Owner (FSBO).
List your homeWhat's special
Backyard patioKids play areaGrassy areaInformal dining spaceBacklit mirrorsDining roomSliding door
Zillow last checked:
Listing updated:
Listed by:
Michael Manacop DRE #02078402 562-412-0892,
RE/MAX College Park Realty
Bought with:
Shivam Chadha, DRE #02101583
Coldwell Banker Hallmark Realty
Source: CRMLS,MLS#: PW23178151 Originating MLS: California Regional MLS
Originating MLS: California Regional MLSFacts & features
Interior
Bedrooms & bathrooms
- Bedrooms: 5
- Bathrooms: 4
- Full bathrooms: 4
- Main level bathrooms: 1
- Main level bedrooms: 1
Rooms
- Room types: Entry/Foyer, Family Room, Kitchen, Laundry, Living Room
Bathroom
- Features: Bathtub, Dual Sinks, Multiple Shower Heads, Separate Shower, Upgraded, Walk-In Shower
Kitchen
- Features: Butler's Pantry, Granite Counters, Kitchen Island
Heating
- Central, Fireplace(s), Natural Gas
Cooling
- Central Air, Dual
Appliances
- Included: Built-In Range, Barbecue, Convection Oven, Dishwasher, Gas Oven, Gas Range, Microwave, Refrigerator, Range Hood, Water Heater
- Laundry: Electric Dryer Hookup, Gas Dryer Hookup, Laundry Room, Upper Level
Features
- Chair Rail, Ceiling Fan(s), Crown Molding, Granite Counters, High Ceilings, Pantry, Recessed Lighting, Storage
- Flooring: Carpet, Wood
- Has fireplace: Yes
- Fireplace features: Family Room, Gas Starter
- Common walls with other units/homes: No Common Walls
Interior area
- Total interior livable area: 3,195 sqft
Property
Parking
- Total spaces: 5
- Parking features: Garage - Attached
- Attached garage spaces: 3
- Uncovered spaces: 2
Features
- Levels: Two
- Stories: 2
- Entry location: 1
- Patio & porch: Patio
- Exterior features: Barbecue, Rain Gutters
- Pool features: Community, Heated, In Ground, Association
- Has spa: Yes
- Spa features: Association, Community, Heated, In Ground
- Fencing: Block,Wrought Iron
- Has view: Yes
- View description: City Lights, Mountain(s), Neighborhood
Lot
- Size: 5,783 Square Feet
- Features: Sprinkler System
Details
- Parcel number: 2701070012
- Zoning: LARZ4
- Special conditions: Standard
Construction
Type & style
- Home type: SingleFamily
- Architectural style: Mediterranean
- Property subtype: Single Family Residence
Materials
- Stucco
- Foundation: Slab
- Roof: Tile
Condition
- New construction: No
- Year built: 2005
Utilities & green energy
- Sewer: Public Sewer
- Water: Public
Community & HOA
Community
- Features: Curbs, Gutter(s), Sidewalks, Pool
- Security: Gated with Attendant, Smoke Detector(s)
HOA
- Has HOA: Yes
- Amenities included: Playground, Pool, Spa/Hot Tub
- HOA fee: $245 monthly
- HOA name: Sorrento HOA
- HOA phone: 661-295-4900
- Second HOA fee: $45 monthly
- Second HOA name: Porter Ranch Maint Assoc
- Second HOA phone: 800-232-7517
Location
- Region: Northridge
Financial & listing details
- Price per square foot: $487/sqft
- Tax assessed value: $1,586,100
- Annual tax amount: $19,313
- Date on market: 10/13/2023
- Cumulative days on market: 4 days
- Listing terms: Cash,Cash to New Loan,Conventional
- Exclusions: Furniture, washer & dryer, wall mounted TVs
Price history
| Date | Event | Price |
|---|---|---|
| 11/20/2023 | Sold | $1,555,000-1.3%$487/sqft |
Source:  CRMLS #PW23178151 Report a problem CRMLS #PW23178151 Report a problem | ||
| 11/13/2023 | Pending sale | $1,574,900$493/sqft |
Source: CRMLS #PW23178151 Report a problem | ||
| 10/19/2023 | Contingent | $1,574,900$493/sqft |
Source: CRMLS #PW23178151 Report a problem | ||
| 10/13/2023 | Listed for sale | $1,574,900-1.6%$493/sqft |
Source: CRMLS #PW23178151 Report a problem | ||
| 7/26/2023 | Listing removed | -- |
Source: BHHS broker feed Report a problem | ||
| 5/15/2023 | Price change | $1,599,999-6.7%$501/sqft |
Source: Berkshire Hathaway California Properties #SR23068607 Report a problem | ||
| 4/26/2023 | Price change | $1,715,000+134.9%$537/sqft |
Source: Berkshire Hathaway California Properties #SR23068607 Report a problem | ||
| 12/9/2010 | Price change | $730,000-3.9%$228/sqft |
Source: Cavalier Financial & Tax Services Corp. #F1840469 Report a problem | ||
| 10/30/2010 | Price change | $760,000-2.6%$238/sqft |
Source: Exit Realty Granada #F1840469 Report a problem | ||
| 10/15/2010 | Price change | $780,000+6.8%$244/sqft |
Source: Exit Realty Granada #F1840469 Report a problem | ||
| 10/8/2010 | Price change | $730,000+1.4%$228/sqft |
Source: Exit Realty Granada #F1840469 Report a problem | ||
| 7/30/2010 | Listed for sale | $720,000$225/sqft |
Source: Cavaliers Realty #F1840469 Report a problem | ||
| 4/22/2010 | Listing removed | $720,000$225/sqft |
Source: Cavaliers Realty #F1840469 Report a problem | ||
| 4/20/2010 | Listed for sale | $720,000-23.3%$225/sqft |
Source: Cavaliers Realty #F1840469 Report a problem | ||
| 3/7/2006 | Sold | $938,500$294/sqft |
Source: Public Record Report a problem | ||
Public tax history
| Year | Property taxes | Tax assessment |
|---|---|---|
| 2025 | $19,313 +1.2% | $1,586,100 +2% |
| 2024 | $19,087 +26.2% | $1,555,000 +26.2% |
| 2023 | $15,128 +4.9% | $1,232,326 +2% |
| 2022 | $14,424 +8.1% | $1,208,164 +9% |
| 2021 | $13,339 -2% | $1,108,000 |
| 2020 | $13,608 | $1,108,000 +4.4% |
| 2019 | $13,608 +15.2% | $1,061,000 +9.4% |
| 2018 | $11,811 | $970,000 |
| 2017 | $11,811 +0.3% | $970,000 +5.2% |
| 2016 | $11,779 +5.7% | $922,000 |
| 2015 | $11,147 -2.3% | $922,000 |
| 2014 | $11,405 | $922,000 +35.5% |
| 2012 | -- | $680,600 |
| 2011 | -- | $680,600 |
| 2010 | -- | $680,600 |
| 2009 | -- | $680,600 -30.3% |
| 2008 | -- | $976,102 +2% |
| 2007 | -- | $956,964 +300.7% |
| 2006 | -- | $238,838 +1003.3% |
| 2005 | -- | $21,648 |
Find assessor info on the county website
Neighborhood: Porter Ranch
Nearby homes
- $1,330,2004 bd3 ba2.6k sqft11544 Sassari Ln, Northridge, CA 91326Off Market
- $1,338,7004 bd3 ba2.6k sqft11536 Sassari Ln, Northridge, CA 91326Off Market
- $1,399,3005 bd3 ba3.1k sqft11548 Sassari Ln, Northridge, CA 91326Off Market
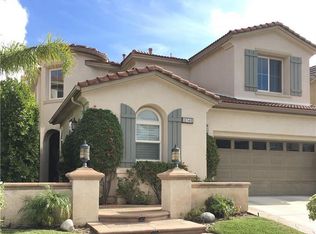
- $1,554,9005 bd4 ba3.1k sqft11532 Sassari Ln, Northridge, CA 91326Off Market
- $1,364,2004 bd3 ba2.6k sqft11552 Sassari Ln, Northridge, CA 91326Off Market
- $1,315,8004 bd3 ba2.6k sqft11541 Sassari Ln, Northridge, CA 91326Off Market
- $1,320,8004 bd3 ba2.4k sqft11545 Sassari Ln, Northridge, CA 91326Off Market
- $1,567,0004 bd3 ba3.1k sqft11528 Sassari Ln, Northridge, CA 91326Off Market
Nearby schools
GreatSchools rating
- 10/10Porter Ranch Community SchoolGrades: K-8Distance: 0.8 mi
- 5/10Chatsworth Charter High SchoolGrades: 9-12Distance: 2 mi
Get a cash offer in 3 minutes
Find out how much your home could sell for in as little as 3 minutes with a no-obligation cash offer.
Estimated market value
$1,605,300
Get a cash offer in 3 minutes
Find out how much your home could sell for in as little as 3 minutes with a no-obligation cash offer.
Estimated market value
$1,605,300
- California
- Los Angeles County
- Los Angeles
- 91326
- Porter Ranch
- 11540 Sassari Ln
Nearby cities
Nearby neighborhoods
Nearby zip codes
Other Los Angeles Topics
