Welcome home to 11540 W. 17th Street! Situated on a beautiful corner lot in the highly sought-after Maize School District, this well-maintained home offers 4 bedrooms, 3 bathrooms, and a functional split-bedroom floor plan designed for comfortable everyday living. From the moment you arrive, you’ll appreciate the beautiful curb appeal, oversized driveway, and pride of ownership throughout. Inside, the home feels fresh and inviting with new paint, new carpet, and updated light fixtures throughout. The main level features both a formal dining area and a breakfast nook, along with the convenience of main-floor laundry. The spacious living area is centered around a cozy fireplace, while the finished basement offers a second fireplace and an impressive family room measuring approximately 38’ x 17’. Whether you’re hosting game nights, setting up a home theater, creating a playroom, or simply looking for extra living space, this oversized room provides endless possibilities. You’ll also appreciate the additional basement storage, giving you plenty of space to keep seasonal items, hobbies, and everyday essentials organized. Step outside to enjoy the fully fenced backyard and beautiful deck, perfect for entertaining, grilling, or relaxing with family and friends. The irrigation well helps keep the lawn looking its best while reducing watering costs. Located in one of the area’s most desirable neighborhoods with convenient access to shopping, dining, parks, and everything the Maize area has to offer, this move-in-ready home combines space, updates, and a fantastic location. Don’t miss your opportunity to make 11540 W. 17th Street your next home!
Closed
Price Unknown
11540 W 17th St N, Wichita, KS 67212
4beds
3,026sqft
Single Family Onsite Built
Built in 1992
10,454 Square Feet Lot
$317,500 Zestimate®
$--/sqft
$2,359 Estimated rent
Home value
$317,500
$292,000 - $346,000
$2,359/mo
Zestimate® history
Owner options
List your home for rent
$2,359/mo
Rent Zestimate®
Find your next renter with Zillow Rental Manager. Plus, with online applications, you can quickly screen prospective tenants – for free.
$2,359/mo
Rent Zestimate®
Refinance and save
Refinancing to a lower rate could help reduce your monthly payments and save thousands over the life of the loan.
Explore your selling options
Work with a Zillow partner agent
Leverage their expertise and Zillow's premium Showcase listings to get your home seen by more buyers.
Get startedList with your own agent
Get your home in front of millions of buyers by listing it on Zillow.
Learn how to do itSell it yourself
Take full control of how buyers see your home on Zillow by listing For Sale by Owner (FSBO).
List your homeWhat's special
Zillow last checked:
Listing updated:
Listed by:
Dustin Lynam 316-259-9184,
Heritage 1st Realty
Bought with:
Ashley Phillips, SA00239786
Source: SCKMLS as distributed by MLS GRID,MLS#: 675188
Facts & features
Interior
Bedrooms & bathrooms
- Bedrooms: 4
- Bathrooms: 3
- Full bathrooms: 3
Primary bedroom
- Description: Carpet
- Level: Main
- Area: 195
- Dimensions: 13X15
Bedroom
- Description: Carpet
- Level: Main
- Area: 100
- Dimensions: 10X10
Bedroom
- Description: Wood Laminate
- Level: Main
- Area: 130
- Dimensions: 10X13
Bedroom
- Description: Carpet
- Level: Basement
- Area: 170
- Dimensions: 10X17
Family room
- Description: Carpet
- Level: Basement
- Area: 646
- Dimensions: 17X38
Kitchen
- Description: Tile
- Level: Main
- Area: 99
- Dimensions: 9X11
Living room
- Description: Wood Laminate
- Level: Main
- Area: 273
- Dimensions: 13X21
Heating
- Forced Air, Natural Gas
Cooling
- Central Air, Electric
Appliances
- Included: Dishwasher, Disposal, Microwave, Range
- Laundry: Main Level, Laundry Room
Features
- Ceiling Fan(s), Walk-In Closet(s)
- Doors: Storm Door(s)
- Basement: Finished
- Number of fireplaces: 2
- Fireplace features: Two, Gas, Electric
Interior area
- Total interior livable area: 3,026 sqft
- Finished area above ground: 1,544
- Finished area below ground: 1,482
Property
Parking
- Total spaces: 2
- Parking features: Attached
- Garage spaces: 2
Features
- Levels: One
- Stories: 1
- Patio & porch: Deck
- Exterior features: Guttering - ALL, Irrigation Well
- Fencing: Chain Link
Lot
- Size: 10,454 Square Feet
- Features: Corner Lot
Details
- Parcel number: 1330703102014.00
Construction
Type & style
- Home type: SingleFamily
- Architectural style: Ranch
- Property subtype: Single Family Onsite Built
Materials
- Frame w/Less than 50% Mas
- Foundation: Full, Day Light
- Roof: Composition
Condition
- Year built: 1992
Utilities & green energy
- Utilities for property: Sewer Available, Public
Community & HOA
Community
- Subdivision: ECHO HILLS
HOA
- Has HOA: No
Location
- Region: Wichita
Financial & listing details
- Tax assessed value: $241,500
- Annual tax amount: $3,218
- Date on market: 6/27/2026
- Cumulative days on market: 1 day
- Ownership: Individual
- Road surface type: Paved
Price history
Price history is unavailable.
Public tax history
| Year | Property taxes | Tax assessment |
|---|---|---|
| 2025 | $3,222 +5.5% | $27,773 +7% |
| 2024 | $3,054 +6% | $25,956 +8.7% |
| 2023 | $2,882 +9.6% | $23,886 |
| 2022 | $2,629 +6.4% | -- |
| 2021 | $2,470 +8.2% | -- |
| 2020 | $2,283 +8.1% | $18,803 +8% |
| 2019 | $2,111 +2.1% | $17,411 +1.9% |
| 2018 | $2,067 | $17,078 |
| 2017 | -- | -- |
| 2016 | $1,977 +1.1% | -- |
| 2015 | $1,955 +1.4% | -- |
| 2014 | $1,928 | -- |
| 2013 | -- | -- |
| 2012 | -- | -- |
| 2011 | -- | $16,296 +5.2% |
| 2008 | -- | $15,491 +3% |
| 2007 | -- | $15,043 +3% |
| 2006 | -- | $14,606 +6% |
| 2005 | -- | $13,778 |
| 2004 | -- | $13,778 +3% |
| 2003 | -- | $13,375 +3% |
| 2002 | -- | $12,984 +6% |
| 2000 | -- | $12,248 |
Find assessor info on the county website
Neighborhood: 67212
Nearby homes
- $295,7004 bd3 ba2.3k sqft11534 W 17th St N, Wichita, KS 67212Off Market
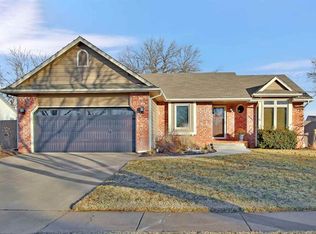
- $276,3004 bd3 ba2.4k sqft11525 W Westport St, Wichita, KS 67212Off Market

- $238,1003 bd3 ba1k sqft11521 W Westport St, Wichita, KS 67212Off Market
- $245,0002 bd2 ba1.2k sqft11618 W 17th St N, Wichita, KS 67212Off Market
- $291,0004 bd3 ba2.3k sqft11526 W 17th St N, Wichita, KS 67212Off Market
- $252,1003 bd3 ba1.2k sqft11517 W Westport St, Wichita, KS 67212Off Market
- $263,4003 bd3 ba2.1k sqft11613 W Westport St, Wichita, KS 67212Off Market
- $297,5002 bd3 ba1.4k sqft11603 W 17th St N, Wichita, KS 67212Off Market
Nearby schools
GreatSchools rating
- 5/10Maize South Elementary SchoolGrades: K-4Distance: 2.5 mi
- 6/10Maize Middle SchoolGrades: 7-8Distance: 3.7 mi
- 7/10Maize Senior High SchoolGrades: 9-12Distance: 3.6 mi
Schools provided by the listing agent
- Elementary: Maize USD266
- Middle: Maize
- High: Maize
Source: SCKMLS as distributed by MLS GRID. This data may not be complete. We recommend contacting the local school district to confirm school assignments for this home.
Sell for more on Zillow
Get a Zillow Showcase℠ listing at no additional cost and you could sell for .
$317,500
2% more
+$6,350
With Zillow Showcase(estimated)
$323,850
- Kansas
- Sedgwick County
- Wichita
- 67212
- 11540 W 17th St N
