Nestled on a spacious 1.65-acre lot in Fairfax Station, this stunning 4-bedroom, 3.5-bathroom home will captivate you from the moment you arrive. A manicured lawn (and freshly mulched), mature trees, and an inviting front porch welcome you into a space that has been meticulously transformed (2017) by its owners. Step inside to discover a world of elegance and charm, with custom hand-painted murals and unique touches at every turn. The main level boasts multiple living areas, including a great room, sunroom, formal dining room, office space, and a well-appointed kitchen with a cozy sitting area. Upstairs, a serene primary suite awaits, complete with an updated ensuite bathroom. Three additional bedrooms and a full hall bathroom offer ample space for guests or family members. Venture downstairs to the basement to find even more living and entertaining space, including a third full bathroom, a large laundry room, and a bonus room perfect for hobbies or relaxation. The expansive workshop area is a haven for DIY enthusiasts, providing ample space for woodworking, crafting, or simply unwinding after a long day. Outside, the entertainment options are endless, with a lush backyard offering the perfect backdrop for outdoor gatherings. The custom-built pirate ship playground is sure to delight children and adults alike, with its crow's nest, cannons, ship wheel, dinghy, slide, and even electricity! Additional features include an extra storage building with electricity and a poured pad for added convenience. With its luxurious amenities, abundant living space, and unparalleled outdoor entertainment options, this Fairfax Station home is a true oasis for modern living.
Sold for $1,265,000
$1,265,000
11541 Clara Barton Dr, Fairfax Station, VA 22039
4beds
5,210sqft
Single Family Residence
Built in 1985
1.65 Acres Lot
$1,338,700 Zestimate®
$243/sqft
$4,890 Estimated rent
Home value
$1,338,700
$1.27M - $1.42M
$4,890/mo
Zestimate® history
Owner options
List your home for rent
$4,890/mo
Rent Zestimate®
Find your next renter with Zillow Rental Manager. Plus, with online applications, you can quickly screen prospective tenants – for free.
$4,890/mo
Rent Zestimate®
Refinance and save
$8,219/mo
Est. payment
Refinancing to a lower rate could help reduce your monthly payments and save thousands over the life of the loan.
$8,219/mo
Est. payment
Explore your selling options
Work with a Zillow partner agent
Leverage their expertise and Zillow's premium Showcase listings to get your home seen by more buyers.
Get startedList with your own agent
Get your home in front of millions of buyers by listing it on Zillow.
Learn how to do itSell it yourself
Take full control of how buyers see your home on Zillow by listing For Sale by Owner (FSBO).
List your homeWhat's special
Zillow last checked:
Listing updated:
Listed by:
Sara Anderson 540-325-7272,
ERA Valley Realty
Bought with:
Eva Davis
Compass
Source: Bright MLS,MLS#: VAFX2179166
Facts & features
Interior
Bedrooms & bathrooms
- Bedrooms: 4
- Bathrooms: 4
- Full bathrooms: 3
- 1/2 bathrooms: 1
- Main level bathrooms: 1
Basement
- Area: 1714
Heating
- Heat Pump, Electric
Cooling
- Heat Pump, Ceiling Fan(s), Zoned, Electric
Appliances
- Included: Dishwasher, Disposal, Microwave, Oven/Range - Electric, Refrigerator, Electric Water Heater
- Laundry: In Basement, Hookup
Features
- Kitchen - Table Space, Dining Area, Primary Bath(s), Breakfast Area, Ceiling Fan(s), Chair Railings
- Flooring: Carpet, Wood
- Basement: Rear Entrance,Improved
- Number of fireplaces: 1
- Fireplace features: Wood Burning, Other, Gas/Propane
Interior area
- Total structure area: 5,210
- Total interior livable area: 5,210 sqft
- Finished area above ground: 3,496
- Finished area below ground: 1,714
Property
Parking
- Total spaces: 2
- Parking features: Garage Faces Side, Inside Entrance, Other, Driveway, Private, Attached
- Attached garage spaces: 2
- Has uncovered spaces: Yes
- Details: Garage Sqft: 506
Accessibility
- Accessibility features: Accessible Entrance
Features
- Levels: Three
- Stories: 3
- Patio & porch: Patio, Porch
- Exterior features: Lighting, Flood Lights, Rain Gutters, Play Area, Play Equipment, Storage, Water Fountains, Extensive Hardscape, Other
- Pool features: None
- Has view: Yes
- View description: Garden, Other, Trees/Woods
- Frontage type: Road Frontage
Lot
- Size: 1.65 Acres
- Features: Backs to Trees, Front Yard, Landscaped, Level, Wooded, Rear Yard, SideYard(s), Vegetation Planting
Details
- Additional structures: Above Grade, Below Grade, Outbuilding
- Parcel number: 0762 07 0717
- Zoning: 030
- Special conditions: Standard
- Other equipment: Negotiable
Construction
Type & style
- Home type: SingleFamily
- Architectural style: Colonial
- Property subtype: Single Family Residence
Materials
- Vinyl Siding
- Foundation: Concrete Perimeter, Permanent
Condition
- Excellent
- New construction: No
- Year built: 1985
- Major remodel year: 2017
Utilities & green energy
- Sewer: Septic > # of BR
- Water: Public
Community & HOA
Community
- Security: Smoke Detector(s)
- Subdivision: Fairfax Station
HOA
- Has HOA: Yes
- HOA fee: $287 annually
Location
- Region: Fairfax Station
Financial & listing details
- Price per square foot: $243/sqft
- Tax assessed value: $1,017,590
- Annual tax amount: $11,788
- Date on market: 5/16/2024
- Listing agreement: Exclusive Right To Sell
- Inclusions: Microwave, Oven / Range, Refrigerator, Dishwasher, Playground
- Exclusions: Dining Room Chandelier (will Be Replaced With Another Chandelier)
- Ownership: Fee Simple
Price history
| Date | Event | Price |
|---|---|---|
| 11/12/2024 | Sold | $1,265,000-1.6%$243/sqft |
Source:  Bright MLS #VAFX2179166 Report a problem Bright MLS #VAFX2179166 Report a problem | ||
| 10/2/2024 | Contingent | $1,285,000$247/sqft |
Source: Bright MLS #VAFX2179166 Report a problem | ||
| 8/30/2024 | Listed for sale | $1,285,000-2.3%$247/sqft |
Source: Bright MLS #VAFX2179166 Report a problem | ||
| 8/17/2024 | Listing removed | -- |
Source: Bright MLS #VAFX2179166 Report a problem | ||
| 5/16/2024 | Listed for sale | $1,315,000+84.9%$252/sqft |
Source: Bright MLS #VAFX2179166 Report a problem | ||
| 2/23/2005 | Sold | $711,100$136/sqft |
Source: Public Record Report a problem | ||
Public tax history
| Year | Property taxes | Tax assessment |
|---|---|---|
| 2025 | $13,854 +17.5% | $1,198,470 +17.8% |
| 2024 | $11,789 +6.8% | $1,017,590 +4% |
| 2023 | $11,043 +4.3% | $978,560 +5.7% |
| 2022 | $10,583 | $925,500 +14.2% |
| 2021 | -- | $810,120 +5.9% |
| 2020 | $9,054 +1.8% | $765,040 +1.8% |
| 2019 | $8,895 | $751,600 |
| 2018 | $8,895 +3.2% | $751,600 +1.3% |
| 2017 | $8,617 +2.2% | $742,240 +2% |
| 2016 | $8,433 +3.8% | $727,900 |
| 2015 | $8,123 +0.2% | $727,900 |
| 2014 | $8,105 | $727,900 +8.8% |
| 2013 | -- | $669,020 +0.7% |
| 2012 | -- | $664,660 |
| 2011 | -- | $664,660 |
| 2010 | -- | $664,660 -2.3% |
| 2009 | -- | $680,440 -5.3% |
| 2008 | -- | $718,530 -13.1% |
| 2007 | -- | $826,770 +55.1% |
| 2003 | -- | $532,920 +2.9% |
| 2002 | -- | $517,920 +19% |
| 2001 | -- | $435,155 |
Find assessor info on the county website
Neighborhood: 22039
Nearby homes
- $1,153,7005 bd4 ba3.7k sqft11539 Clara Barton Dr, Fairfax Station, VA 22039Off Market

- $1,037,2004 bd4 ba2.1k sqft6206 Sally Ford Ct, Fairfax Station, VA 22039Off Market
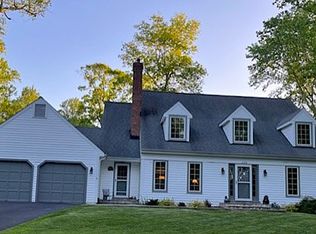
- $1,191,7004 bd3 ba2.5k sqft11544 Clara Barton Dr, Fairfax Station, VA 22039Off Market

- $1,334,1005 bd3 ba3.6k sqft11543 Clara Barton Dr, Fairfax Station, VA 22039Off Market
- $1,066,4004 bd3 ba2.5k sqft11546 Clara Barton Dr, Fairfax Station, VA 22039Off Market
- $1,247,6004 bd4 ba4.3k sqft6205 Sally Ford Ct, Fairfax Station, VA 22039Off Market
- $1,156,1004 bd3 ba2.8k sqft11537 Clara Barton Dr, Fairfax Station, VA 22039Off Market
- $1,137,1005 bd4 ba2.5k sqft6204 Sally Ford Ct, Fairfax Station, VA 22039Off Market
Nearby schools
GreatSchools rating
- 9/10Oak View Elementary SchoolGrades: PK-6Distance: 2.7 mi
- 8/10Robinson SecondaryGrades: 7-12Distance: 2.9 mi
Schools provided by the listing agent
- Elementary: Oak View
- High: Robinson Secondary School
- District: Fairfax County Public Schools
Source: Bright MLS. This data may not be complete. We recommend contacting the local school district to confirm school assignments for this home.
Get a cash offer in 3 minutes
Find out how much your home could sell for in as little as 3 minutes with a no-obligation cash offer.
Estimated market value
$1,338,700
Get a cash offer in 3 minutes
Find out how much your home could sell for in as little as 3 minutes with a no-obligation cash offer.
Estimated market value
$1,338,700
- Virginia
- Fairfax County
- Fairfax Station
- 22039
- 11541 Clara Barton Dr
Nearby cities
Nearby zip codes
Other Fairfax Station Topics
