This three-story alley loaded home in Summerlin blends contemporary architecture with spaces designed for both gathering and retreat. The first level offers a private guest suite with its own bath, perfect for extended stays or providing comfort for visiting friends and family.
On the second floor, the home opens into an airy main living area where dining, kitchen, and great room flow together with ease. The kitchen, finished with designer touches and an upgraded 30" cooktop, is equally suited for casual weeknight meals or lively dinner parties. Just off the great room, a covered deck provides a natural extension of the living space, ideal for everything from quiet mornings to evenings spent entertaining.
The third floor offers a sense of retreat. The primary suite feels expansive, featuring dual walk-in closets and a private deck that creates a personal escape for moments of calm. An additional en suite bedroom on this level adds flexibility for family or even a home office tucked away from the main living areas. Every floor has been designed with intentionality, giving each space a clear sense of purpose.
Set within the prestigious Summerlin master plan, you?ll have access to a lifestyle that extends far beyond the home itself?parks and trails for outdoor activity, dining and shopping just minutes away, and a true sense of community. Schedule a tour today and discover how life here can match the way you?ve always wanted to live.
__This home is move-in ready!__
Sold for $649,777
$649,777
11541 Clowder Pass Way, Las Vegas, NV 89138
2beds
2,034sqft
Single Family Residence
Built in 2025
-- sqft lot
$646,600 Zestimate®
$319/sqft
$3,032 Estimated rent
Home value
$646,600
$601,000 - $698,000
$3,032/mo
Zestimate® history
Owner options
List your home for rent
$3,032/mo
Rent Zestimate®
Find your next renter with Zillow Rental Manager. Plus, with online applications, you can quickly screen prospective tenants – for free.
$3,032/mo
Rent Zestimate®
Refinance and save
$3,799/mo
Est. payment
Refinancing to a lower rate could help reduce your monthly payments and save thousands over the life of the loan.
$3,799/mo
Est. payment
Explore your selling options
Work with a Zillow partner agent
Leverage their expertise and Zillow's premium Showcase listings to get your home seen by more buyers.
Get startedList with your own agent
Get your home in front of millions of buyers by listing it on Zillow.
Learn how to do itSell it yourself
Take full control of how buyers see your home on Zillow by listing For Sale by Owner (FSBO).
List your homeWhat's special
Covered deckPrivate deckAdditional en suite bedroom
Zillow last checked:
Listing updated:
Source: Woodside Homes
Facts & features
Interior
Bedrooms & bathrooms
- Bedrooms: 2
- Bathrooms: 3
- Full bathrooms: 2
- 1/2 bathrooms: 1
Cooling
- Central Air
Interior area
- Total interior livable area: 2,034 sqft
Property
Parking
- Total spaces: 2
- Parking features: Garage
- Garage spaces: 2
Features
- Levels: 3.0
- Stories: 3
Details
- Parcel number: 13723117006
Construction
Type & style
- Home type: SingleFamily
- Property subtype: Single Family Residence
Materials
- Stucco
Condition
- New Construction
- New construction: Yes
- Year built: 2025
Details
- Builder name: Woodside Homes
Community & HOA
Community
- Subdivision: Vireo in Summerlin
Location
- Region: Las Vegas
Financial & listing details
- Price per square foot: $319/sqft
- Tax assessed value: $186,063
- Annual tax amount: $1,931
- Date on market: 9/25/2025
Price history
| Date | Event | Price |
|---|---|---|
| 11/7/2025 | Sold | $649,777$319/sqft |
Source: Public Record Report a problem | ||
| 9/25/2025 | Listed for sale | $649,777$319/sqft |
Source:  Woodside Homes Report a problem Woodside Homes Report a problem | ||
Public tax history
| Year | Property taxes | Tax assessment |
|---|---|---|
| 2026 | $1,931 +8% | $65,122 +12.7% |
| 2025 | $1,788 +8% | $57,776 +14.6% |
| 2024 | $1,656 | $50,428 |
| 2023 | -- | -- |
Find assessor info on the county website
Neighborhood: Summerlin North
Nearby homes
- $671,6482 bd2 ba1.7k sqft11533 Clowder Pass Way, Las Vegas, NV 89138Sold
- $608,000-- bd-- ba-- sqft11552 Golden Oriole Ave, Las Vegas, NV 89138Off Market
- $629,7772 bd3 ba2k sqft11548 Golden Oriole Ave, Las Vegas, NV 89138Sold
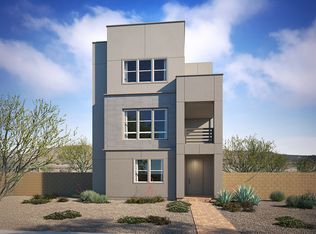
- $647,6762 bd2 ba1.7k sqft11540 Golden Oriole Ave, Las Vegas, NV 89138Sold
- $660,0002 bd2 ba1.9k sqft11525 Clowder Pass Way, Las Vegas, NV 89138Sold
- $610,0001,742 Square Feet11532 Golden Oriole Ave, Las Vegas, NV 89138Sold
- $680,0003 bd4 ba1.8k sqft11524 Golden Oriole Ave, Las Vegas, NV 89138Sold
- $709,6632 bd2 ba1.7k sqft11517 Clowder Pass Way, Las Vegas, NV 89138Sold
Nearby schools
GreatSchools rating
- 7/10William Lummis Elementary SchoolGrades: PK-5Distance: 3.3 mi
- 6/10Ernest Becker Middle SchoolGrades: 6-8Distance: 3 mi
- 8/10Palo Verde High SchoolGrades: 9-12Distance: 2.3 mi
Schools provided by the MLS
- Elementary: Lummis Elementary School
- Middle: Becker Middle School
- High: Palo Verde High School
Source: Woodside Homes. This data may not be complete. We recommend contacting the local school district to confirm school assignments for this home.
Get a cash offer in 3 minutes
Find out how much your home could sell for in as little as 3 minutes with a no-obligation cash offer.
Estimated market value
$646,600
Get a cash offer in 3 minutes
Find out how much your home could sell for in as little as 3 minutes with a no-obligation cash offer.
Estimated market value
$646,600
- Nevada
- Clark County
- Las Vegas
- 89138
- Summerlin North
- 11541 Clowder Pass Way
Nearby cities
Nearby neighborhoods
Nearby zip codes
Other Las Vegas Topics
