Skip main navigation
Sold for $1,135,000
Street View
  • $1,135,000

    11541 Kensington Court, Boca Raton, FL 33428

    5beds
    3,541sqft
    Single Family Residence
    Built in 2000
    0.32 Acres Lot
    $1,333,100 Zestimate®
    $321/sqft
    $-- Estimated rent

    Home value

    $1,333,100

    $1.23M - $1.48M

    Not available

    Zestimate® history
    Loading
    Loading...

    Owner options

    List your home for rent

    Find your next renter with Zillow Rental Manager. Plus, with online applications, you can quickly screen prospective tenants – for free.

    Learn more
    Refinance and save

    $8,738/mo

    Est. payment

    Refinancing to a lower rate could help reduce your monthly payments and save thousands over the life of the loan.

    See today's rates

    $8,738/mo

    Est. payment

    Explore your selling options

    Work with a Zillow partner agent

    Leverage their expertise and Zillow's premium Showcase listings to get your home seen by more buyers.

    Get started

    List with your own agent

    Get your home in front of millions of buyers by listing it on Zillow.

    Learn how to do it

    Sell it yourself

    Take full control of how buyers see your home on Zillow by listing For Sale by Owner (FSBO).

    List your home

    What's special

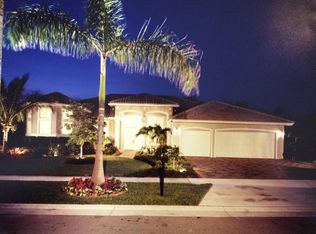
    Boca's best kept secret - 5 bedroom 3.5 bath 3 car garage estate pool home - enter your home with high soaring ceilings, formal dining room, French doors in living room to screened pool/patio, triple split plan - 5th room being used as office could be bedroom, plantation shutters, gourmet kitchen with wood cabinets, granite, double wall ovens, central vac system and more - excellent schools, Sandpiper Shores Elem, Loggers Run Community MS and West Boca High, See Attached Upgrades Brochure. Please note 3 chandeliers do not convey. All information on MLS/Matrix for this listing is deemed accurate but not guaranteed and subject to errors, and changes without notice. All information on MLS/Matrix for this listing is deemed accurate but not guaranteed and subject to errors, and changes without notice. If any item mentioned in this Matrix/MLS listing is deemed inaccurate, the seller and/or listing brokerage/listing agent and any and all affiliated offices of the listing brokerage are not liable for accuracy. All Realtors and Buyers must verify before submitting formal offers on said property.

    Zillow last checked:

    Listing updated:

    Listed by:

    Jose R Ferreira Jr 561-860-5186,

    United Realty Group Inc

    Bought with:

    Jose R Ferreira Jr, 3286570

    United Realty Group Inc

    Source: BeachesMLS,MLS#: F10453165MLS LogoOriginating MLS: BeachesMLS

    Facts & features

    Interior

    Bedrooms & bathrooms
    • Bedrooms: 5
    • Bathrooms: 4
    • Full bathrooms: 3
    • 1/2 bathrooms: 1
    • Main level bathrooms: 1
    • Main level bedrooms: 1
    Bedroom 5
    • Description: RoomDimension: 0'0''x0'0''
    Family room
    • Description: RoomDimension: 0'0''x0'0''
    Heating
    • Central
    Cooling
    • Central Air, Ceiling Fan(s)
    Appliances
    • Included: Dryer, Dishwasher, Electric Range, Electric Water Heater, Disposal, Ice Maker, Microwave, Refrigerator, Water Heater, Washer
    • Laundry: Laundry Tub
    Features
    • Bedroom on Main Level, Breakfast Area, Bathtub, Closet Cabinetry, Central Vacuum, Dining Area, Separate/Formal Dining Room, Dual Sinks, Entrance Foyer, High Ceilings, Living/Dining Room, Soaking Tub, Separate Shower
    • Flooring: Ceramic Tile, Other
    • Doors: French Doors
    • Windows: Blinds
    Interior area
    • Total interior livable area: 3,541 sqft

    Property

    Parking
    • Total spaces: 3
    • Parking features: Attached, Driveway, Garage, Garage Door Opener
    • Attached garage spaces: 3
    • Has uncovered spaces: Yes
    Features
    • Levels: One
    • Stories: 1
    • Entry location: First Floor Entry,Closet Cabinetry,Foyer Entry,Fre
    • Patio & porch: Porch, Screened
    • Exterior features: Outdoor Living Area, Porch
    • Has private pool: Yes
    • Pool features: In Ground
    • Has spa: Yes
    • Fencing: Fenced
    • Has view: Yes
    • View description: Other
    Lot
    • Size: 0.32 Acres
    • Features: < 1/4 Acre
    Details
    • Parcel number: 00414723180000160
    • Zoning: RS
    • Other equipment: Intercom

    Construction

    Type & style
    • Home type: SingleFamily
    • Property subtype: Single Family Residence
    Materials
    • Block
    • Roof: Spanish Tile
    Condition
    • Resale
    • New construction: No
    • Year built: 2000

    Utilities & green energy

    • Sewer: Public Sewer
    • Water: Public

    Community & HOA

    Community
    • Features: Home Owners Association, Gated
    • Security: Gated Community, Key Card Entry
    • Subdivision: Crystal Cove Estates
    HOA
    • Has HOA: Yes
    • Services included: Common Areas
    • HOA fee: $766 quarterly
    Location
    • Region: Boca Raton

    Financial & listing details

    • Price per square foot: $321/sqft
    • Tax assessed value: $803,773
    • Annual tax amount: $11,135
    • Date on market: 7/27/2024
    • Cumulative days on market: 59 days
    • Listing terms: Cash,Conventional,FHA

    Price history

    DateEventPrice
    10/31/2024Sold$1,135,000-11.3%$321/sqft
    Source: BeachesMLS #F10453165 Report a problem
    9/25/2024Pending sale$1,280,000$361/sqft
    Source: BeachesMLS #F10453165 Report a problem
    8/5/2024Listed for sale$1,280,000+108.1%$361/sqft
    Source: BeachesMLS #F10453165 Report a problem
    4/12/2017Sold$615,000-1.9%$174/sqft
    Source: BeachesMLS #F10050873 Report a problem
    1/31/2017Listed for sale$627,000+2.8%$177/sqft
    Source: Coldwell Banker Residential Real Estate - Coral Springs #F10050873 Report a problem
    11/20/2007Sold$610,000+38.8%$172/sqft
    Source: Public Record Report a problem
    2/2/2001Sold$439,400$124/sqft
    Source: Public Record Report a problem

    Public tax history

    YearProperty taxesTax assessment
    2025$15,520 +27.5%$928,825 +51.2%
    2024$12,172 +9.3%$614,282 +10%
    2023$11,135 +13.7%$558,438 +10%
    2022$9,791 +17%$507,671 +10%
    2021$8,369 +5.6%$461,519 +6.7%
    2020$7,926 -11.9%$432,343 -11.3%
    2019$8,997 $487,333 -4.1%
    2018$8,997 -1%$508,304 +34%
    2017$9,092 +45.5%$379,343 +2.1%
    2016$6,249 -0.4%$371,541 +0.7%
    2015$6,272 -2.7%$368,958 +0.8%
    2014$6,447 +1.3%$366,030 +1.5%
    2013$6,362 -0.9%$360,621 +0.8%
    2012$6,422 -0.3%$357,719 +1.7%
    2011$6,441 -2.3%$351,708 -1.1%
    2010$6,594 -10.5%$355,561 -4%
    2009$7,370 -16.6%$370,221 -26.5%
    2008$8,839 +18.3%$503,772 +10.7%
    2007$7,472 -5.9%$454,980 +2.5%
    2006$7,941 $443,883 +3%
    2005-- $430,954 +3%
    2004$4,080 +1806.7%$418,239 +1.9%
    2003$214 -97.3%$410,601 +3.3%
    2002$8,009 +16.9%$397,522
    2001$6,851 +335.8%--
    2000$1,572 --
    Find assessor info on the county website

    Neighborhood: 33428

    Nearby schools

    GreatSchools rating
    Get a cash offer in 3 minutes
    Find out how much your home could sell for in as little as 3 minutes with a no-obligation cash offer.
    Estimated market value
    $1,333,100
    Get a cash offer in 3 minutes
    Find out how much your home could sell for in as little as 3 minutes with a no-obligation cash offer.
    Estimated market value
    $1,333,100