Welcome to Keller Crossing! This beautifully maintained, move-in-ready 4-bedroom, 2-bath home offers 2,135 square feet of thoughtfully designed living space in Keller ISD. Built in 2022, this single-story home features an inviting open-concept floor plan ideal for everyday living and entertaining.
At the heart of the home, the kitchen features quartz countertops, a spacious island with barstool seating, stainless steel appliances, a 4-burner gas range, and a walk-in pantry. The kitchen flows seamlessly into the dining and living areas, creating an open and welcoming space for gathering and entertaining.
Step outside to a spacious backyard with an existing garden area ready for anyone with a green thumb, while still offering plenty of room to create an outdoor space of your own. Additional features include a tankless water heater, sprinkler system, two-car garage, and modern finishes throughout.
Conveniently located near Golden Triangle Boulevard with easy access to shopping, dining, entertainment, and major roadways, this well-cared-for home offers modern comfort and functionality in a convenient North Fort Worth location.
Pending
Price cut: $10K (10/1)
$449,900
11541 Royston St, Fort Worth, TX 76244
4beds
2,135sqft
Single Family Residence
Built in 2022
5,445 Square Feet Lot
$-- Zestimate®
$211/sqft
$45/mo HOA
What's special
Modern finishes throughoutSpacious backyardTwo-car garageStainless steel appliancesInviting open-concept floor planExisting garden areaKitchen features quartz countertops
- 39 days
- 320
- 13
Likely to sell faster than
Zillow last checked:
Listing updated:
Listed by:
Marissavel Rodriguez 0796850 817-354-7653,
Century 21 Mike Bowman, Inc. 817-354-7653
Source: NTREIS,MLS#: 21385537
Facts & features
Interior
Bedrooms & bathrooms
- Bedrooms: 4
- Bathrooms: 2
- Full bathrooms: 2
Primary bedroom
- Level: First
- Dimensions: 15 x 15
Bedroom
- Level: First
- Dimensions: 12 x 10
Bedroom
- Level: First
- Dimensions: 12 x 10
Dining room
- Level: First
- Dimensions: 27 x 15
Kitchen
- Level: First
- Dimensions: 15 x 10
Laundry
- Level: First
- Dimensions: 6 x 6
Living room
- Features: Fireplace
- Level: First
- Dimensions: 0 x 0
Living room
- Level: First
- Dimensions: 16 x 15
Heating
- Central, Electric, Fireplace(s)
Cooling
- Central Air, Ceiling Fan(s), Electric
Appliances
- Included: Dishwasher, Electric Water Heater, Gas Cooktop, Disposal, Microwave
- Laundry: Laundry in Utility Room
Features
- Built-in Features, Double Vanity, Eat-in Kitchen, Granite Counters, High Speed Internet, Kitchen Island, Open Floorplan, Pantry, Walk-In Closet(s), Wired for Sound
- Flooring: Carpet, Ceramic Tile, Laminate, Vinyl
- Has basement: No
- Number of fireplaces: 1
- Fireplace features: Gas Starter, Living Room
Interior area
- Total interior livable area: 2,135 sqft
Video & virtual tour
Property
Parking
- Total spaces: 2
- Parking features: Door-Multi, Driveway, Garage Faces Front, Garage, On Street
- Attached garage spaces: 2
Features
- Levels: One
- Stories: 1
- Patio & porch: Covered
- Pool features: None
- Fencing: Fenced,Wood
Lot
- Size: 5,445 Square Feet
- Features: Interior Lot, Landscaped
- Residential vegetation: Grassed
Details
- Parcel number: 42962020
Construction
Type & style
- Home type: SingleFamily
- Architectural style: Traditional,Detached
- Property subtype: Single Family Residence
Materials
- Brick
- Foundation: Slab
- Roof: Composition
Condition
- Resale
- Year built: 2022
Utilities & green energy
- Sewer: Public Sewer
- Water: Public
- Utilities for property: Electricity Available, Electricity Connected, Natural Gas Available, Sewer Available, Separate Meters, Underground Utilities, Water Available
Community & HOA
Community
- Features: Curbs, Sidewalks
- Security: Smoke Detector(s)
- Subdivision: Keller-Hicks
HOA
- Has HOA: Yes
- Services included: Maintenance Grounds
- HOA fee: $45 monthly
- HOA name: Vcm
- HOA phone: 972-612-2303
Location
- Region: Fort Worth
Financial & listing details
- Price per square foot: $211/sqft
- Tax assessed value: $456,250
- Annual tax amount: $10,123
- Date on market: 9/16/2026
- Cumulative days on market: 167 days
- Listing terms: Cash,Conventional,FHA,VA Loan
Estimated market value
Not available
Estimated sales range
Not available
Not available
Price history
| Date | Event | Price |
|---|---|---|
| 10/13/2026 | Pending sale | $449,900$211/sqft |
Source: NTREIS #21385537 Report a problem | ||
| 10/7/2026 | Listing removed | $2,990$1/sqft |
Source: Zillow Rentals #21400766 Report a problem | ||
| 10/7/2026 | Contingent | $449,900$211/sqft |
Source: NTREIS #21385537 Report a problem | ||
| 10/2/2026 | Listed for rent | $2,990$1/sqft |
Source: Zillow Rentals #21400766 Report a problem | ||
| 10/1/2026 | Price change | $449,900-2.2%$211/sqft |
Source: NTREIS #21385537 Report a problem | ||
| 9/16/2026 | Listed for sale | $459,900-1.2%$215/sqft |
Source: NTREIS #21385537 Report a problem | ||
| 8/31/2026 | Listing removed | $465,400$218/sqft |
Source: NTREIS #21312842 Report a problem | ||
| 7/27/2026 | Price change | $465,400-1%$218/sqft |
Source: NTREIS #21312842 Report a problem | ||
| 7/10/2026 | Price change | $470,000-2%$220/sqft |
Source: NTREIS #21312842 Report a problem | ||
| 5/30/2026 | Price change | $479,800-1.4%$225/sqft |
Source: NTREIS #21241277 Report a problem | ||
| 4/18/2026 | Listed for sale | $486,500+0.8%$228/sqft |
Source: NTREIS #21241277 Report a problem | ||
| 1/31/2026 | Listing removed | $482,500$226/sqft |
Source: NTREIS #21085233 Report a problem | ||
| 12/24/2025 | Price change | $482,500-0.4%$226/sqft |
Source: NTREIS #21085233 Report a problem | ||
| 12/11/2025 | Price change | $484,600-0.7%$227/sqft |
Source: NTREIS #21085233 Report a problem | ||
| 10/24/2025 | Listed for sale | $487,900+7.3%$229/sqft |
Source: NTREIS #21085233 Report a problem | ||
| 12/12/2022 | Sold | -- |
Source: NTREIS #20133377 Report a problem | ||
| 8/30/2022 | Pending sale | $454,8700%$213/sqft |
Source: NTREIS #20133377 Report a problem | ||
| 8/10/2022 | Price change | $454,965+0%$213/sqft |
Source:  DR Horton Report a problem DR Horton Report a problem | ||
| 8/5/2022 | Listed for sale | $454,870$213/sqft |
Source: NTREIS #20133377 Report a problem | ||
Public tax history
| Year | Property taxes | Tax assessment |
|---|---|---|
| 2025 | $7,666 -6.3% | $456,250 |
| 2024 | $8,178 -6.1% | $456,250 -1.9% |
| 2023 | $8,708 | $465,212 |
Find assessor info on the county website
Monthly payment
Est. payment
Payment breakdown
Explore the cost of this home by adjusting the details. Changes won't be saved.Climate risks
Neighborhood: Villages of Woodland Springs
Nearby schools
Schools provided by the listing agent
- Elementary: Friendship
- Middle: Keller
- High: Keller
- District: Keller ISD
Source: NTREIS. This data may not be complete. We recommend contacting the local school district to confirm school assignments for this home.


Similar homes
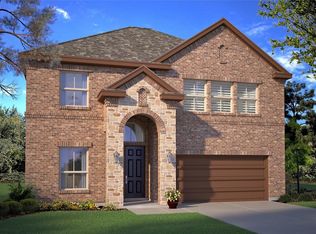
- $458,0004 bd3 ba2.2k sqft10928 Phelps Way, Fort Worth, TX 76244For Sale
 MLS ID #21400536, Michele Nemecek. NTREIS
 - $457,5004 bd3 ba2.3k sqft5408 High Pointe Dr, Haltom City, TX 76137For Sale
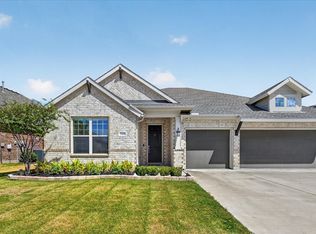 MLS ID #21389017, Nancy Rhea. NTREIS
 - $449,9004 bd3 ba2.4k sqft5821 Stream Dr, Fort Worth, TX 76137For Sale
 MLS ID #21302556, Kenneth Sem. NTREIS
 - $439,9994 bd3 ba2.6k sqft1805 Augustus Dr, Fort Worth, TX 76120For Sale
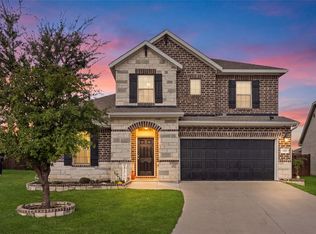 MLS ID #21408654, Fernando Sanchez. NTREIS
