Skip main navigation
Closed
  • $475,700

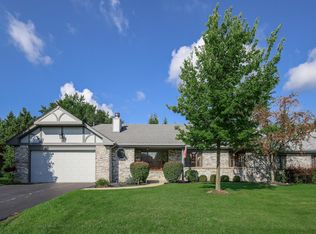
    11541 S Alpine Ave, Palos Park, IL 60464

    3beds
    2,217sqft
    Duplex, Single Family Residence
    Built in 1987
    -- sqft lot
    $475,700 Zestimate®
    $215/sqft
    $2,446 Estimated rent

    Home value

    $475,700

    $428,000 - $533,000

    $2,446/mo

    Zestimate® history
    Loading
    Loading...

    Owner options

    List your home for rent

    $2,446/mo

    Rent Zestimate®

    Find your next renter with Zillow Rental Manager. Plus, with online applications, you can quickly screen prospective tenants – for free.

    Learn more

    $2,446/mo

    Rent Zestimate®

    Refinance and save

    $3,592/mo

    Est. payment

    Refinancing to a lower rate could help reduce your monthly payments and save thousands over the life of the loan.

    See today's rates

    $3,592/mo

    Est. payment

    Explore your selling options

    Work with a Zillow partner agent

    Leverage their expertise and Zillow's premium Showcase listings to get your home seen by more buyers.

    Get started

    List with your own agent

    Get your home in front of millions of buyers by listing it on Zillow.

    Learn how to do it

    Sell it yourself

    Take full control of how buyers see your home on Zillow by listing For Sale by Owner (FSBO).

    List your home

    What's special

    An absolute STUNNER in the highly desired Edelweiss in the Park Subdivision. This home sits on an awesome wooded lot, overlooking a pond and park-like setting. No expense has been spared in updates and upgrades throughout. Captivating two story foyer with winding staircase. Gleaming hardwood floors throughout the entire home. Spacious living room features a fireplace with custom mantle. Large formal dining room area. Gorgeous kitchen has been totally upgraded and features granite counter tops, stainless steel double oven, cook top, range hood, and fridge. There is also a breakfast bar area, updated light fixtures and tons of cabinet space/counter space. Fantastic family room addition features vaulted ceilings, sky lights, tons of windows for plenty of natural light and another fireplace. Great closet space, a private full bath with whirlpool tub and a bay window seat in the master bedroom. Jaw-dropping main hall bath completely renovated with marble floors and walls, granite countertops, updated fixtures, and a custom shower with exquisite tiled and marble finishes. Other upgrades include recessed lighting, updated light fixtures, crown molding and other fantastic mill-work finishes. Front door, storm door, and gutters replaced in 2018. Roof and aluminum wrapped fascia/soffits in 2017. Newer AC Unit (2016). Exterior painted in 2018. Ceramic tiled walls and floors in the main floor hall bath. 2 Car attached garage with an epoxy floor. Private concrete rear patio. Brand new washing machine, ceilings just painted, and driveway sealed. Near absolutely great schools: Palos South Middle School (Top 100 in Illinois) and Stagg High School (Top 150 in Illinois).These units are rarely available, so don't miss out

    This property is off market, which means it's not currently listed for sale or rent on Zillow. This may be different from what's available on other websites or public sources.

    Zillow last checked:

    Listing updated:

    Listed by:

    Edward Lukasik Jr 630-768-5175,

    RE/MAX Professionals,

    Michell Lukasik 630-743-3872,

    RE/MAX Professionals

    Bought with:

    Diana Jasin

    Worth Clark Realty

    Source: MRED as distributed by MLS GRID,MLS#: 10762668MLS Logo

    Facts & features

    Interior

    Bedrooms & bathrooms
    • Bedrooms: 3
    • Bathrooms: 3
    • Full bathrooms: 2
    • 1/2 bathrooms: 1
    Rooms
    • Room types: Foyer
    Primary bedroom
    • Features: Flooring (Hardwood), Window Treatments (All), Bathroom (Full)
    • Level: Second
    • Area: 221 Square Feet
    • Dimensions: 17X13
    Bedroom 2
    • Features: Flooring (Hardwood), Window Treatments (All)
    • Level: Second
    • Area: 187 Square Feet
    • Dimensions: 17X11
    Bedroom 3
    • Features: Flooring (Hardwood), Window Treatments (All)
    • Level: Second
    • Area: 121 Square Feet
    • Dimensions: 11X11
    Dining room
    • Features: Flooring (Hardwood)
    • Level: Main
    • Area: 182 Square Feet
    • Dimensions: 14X13
    Family room
    • Features: Flooring (Hardwood), Window Treatments (All)
    • Level: Main
    • Area: 286 Square Feet
    • Dimensions: 22X13
    Foyer
    • Features: Flooring (Hardwood)
    • Level: Main
    • Area: 110 Square Feet
    • Dimensions: 11X10
    Kitchen
    • Features: Kitchen (Eating Area-Breakfast Bar), Flooring (Hardwood), Window Treatments (All)
    • Level: Main
    • Area: 195 Square Feet
    • Dimensions: 15X13
    Laundry
    • Features: Flooring (Ceramic Tile)
    • Level: Main
    • Area: 64 Square Feet
    • Dimensions: 08X08
    Living room
    • Features: Flooring (Hardwood), Window Treatments (All)
    • Level: Main
    • Area: 280 Square Feet
    • Dimensions: 20X14
    Heating
    • Natural Gas, Forced Air
    Cooling
    • Central Air
    Appliances
    • Included: Double Oven, Microwave, Dishwasher, Refrigerator, Washer, Dryer, Disposal, Stainless Steel Appliance(s), Cooktop, Range Hood
    • Laundry: Washer Hookup, Main Level
    Features
    • Cathedral Ceiling(s), Built-in Features
    • Flooring: Hardwood
    • Windows: Skylight(s)
    • Basement: None
    • Number of fireplaces: 2
    • Fireplace features: Gas Log, Gas Starter, Family Room, Living Room
    Interior area
    • Total structure area: 0
    • Total interior livable area: 2,217 sqft

    Property

    Parking
    • Total spaces: 2
    • Parking features: Asphalt, Garage Door Opener, On Site, Garage Owned, Attached, Garage
    • Attached garage spaces: 2
    • Has uncovered spaces: Yes
    Accessibility
    • Accessibility features: No Disability Access
    Features
    • Patio & porch: Patio
    • On waterfront: Yes
    Lot
    • Size: 7,546 Square Feet
    • Dimensions: 98X77
    Details
    • Parcel number: 23234150170000
    • Special conditions: None
    • Other equipment: Central Vacuum, Ceiling Fan(s)

    Construction

    Type & style
    • Home type: MultiFamily
    • Property subtype: Duplex, Single Family Residence
    Materials
    • Brick
    • Foundation: Concrete Perimeter
    • Roof: Asphalt
    Condition
    • New construction: No
    • Year built: 1987

    Utilities & green energy

    • Electric: Circuit Breakers
    • Sewer: Public Sewer
    • Water: Lake Michigan

    Community & HOA

    Community
    • Subdivision: Edelweiss In The Park
    HOA
    • Has HOA: Yes
    • Services included: Lawn Care, Snow Removal
    • HOA fee: $200 monthly
    Location
    • Region: Palos Park

    Financial & listing details

    • Price per square foot: $215/sqft
    • Annual tax amount: $5,461
    • Date on market: 11/13/2021
    • Listing terms: Conventional
    • Ownership: Fee Simple w/ HO Assn.

    Price history

    DateEventPrice
    9/4/2020Sold$303,000$137/sqft
    Source: MRED as distributed by MLS GRID #10762668 Report a problem

    Public tax history

    Tax history is unavailable.

    Neighborhood: 60464

    Nearby schools

    GreatSchools rating
    Schools provided by the listing agent
    • Elementary: Palos East Elementary School
    • Middle: Palos South Middle School
    • High: Amos Alonzo Stagg High School
    • District: 118

    Source: MRED as distributed by MLS GRID. This data may not be complete. We recommend contacting the local school district to confirm school assignments for this home.

    Get a cash offer in 3 minutes
    Find out how much your home could sell for in as little as 3 minutes with a no-obligation cash offer.
    Estimated market value
    $475,700
    Get a cash offer in 3 minutes
    Find out how much your home could sell for in as little as 3 minutes with a no-obligation cash offer.
    Estimated market value
    $475,700