One of Northwood Trails Finest Homes has arrived, And Waiting For You. Once you Step Foot Into this Awesome One Owner Home, You will be Star Struck. This Extremely Well-Maintained Home You will Want to Call It Your Own. This Home has so many Upgrades, we have attached a list. Starting with Super Curb Appeal, Lush Landscaping with irrigation system, Fountain, then the all Stucco Exterior, Which leads into the Open Floor Plan with 9 & 10 Ft Ceilings, beautiful wood floors, with Custom Linear Fireplace and a wall of Windows across the back of home for Natural Light, and a Kitchen with all Custom Cabinetry with Granite and Quartz counter tops throughout the home. Then step outside to an Oasis of quiet elegance, with your Large Deck and Full Outdoor Kitchen, and a incredible backyard to Die For. On the Second Floor Large Ensuite with Sitting Area with a huge closet and a Custom updated Master Bathroom. There is 3 other large Bedrooms. and 2nd Custom Updated Bathroom. The Lower Level area has a very large living area with Beautiful Wet Bar Area, Full 3rd Custom Bathroom, and a Flex Space that can be Media/Exercise Room or 5th Bedroom. In addition, there is space for storage. Don't miss this Impeccable home. Neighborhood amenities include pool, clubhouse, sand volleyball, basketball goals, fishing pond and over 5 miles of trails connecting to the Mill Creek trail system. All of this plus the added easy highway access to all Major Highways, Schools, Restaurants and shopping. Quick Access to the Plaza, Downtown, Power and Light and The Legends. Check this one out today.
Sold
Price Unknown
11541 S Brentwood St, Olathe, KS 66061
4beds
3,574sqft
Single Family Residence
Built in 1994
9,000 Square Feet Lot
$576,400 Zestimate®
$--/sqft
$3,714 Estimated rent
Home value
$576,400
$548,000 - $605,000
$3,714/mo
Zestimate® history
Owner options
List your home for rent
$3,714/mo
Rent Zestimate®
Find your next renter with Zillow Rental Manager. Plus, with online applications, you can quickly screen prospective tenants – for free.
$3,714/mo
Rent Zestimate®
Refinance and save
$700/mo
Est. payment
Refinancing to a lower rate could help reduce your monthly payments and save thousands over the life of the loan.
$700/mo
Est. payment
Explore your selling options
Work with a Zillow partner agent
Leverage their expertise and Zillow's premium Showcase listings to get your home seen by more buyers.
Get startedList with your own agent
Get your home in front of millions of buyers by listing it on Zillow.
Learn how to do itSell it yourself
Take full control of how buyers see your home on Zillow by listing For Sale by Owner (FSBO).
List your homeWhat's special
Zillow last checked:
Listing updated:
Listed by:
Bobby R Mitchem 913-219-6676,
Essential One RE Services Inc
Bought with:
Jessica Magaha, SP00236529
Platinum Realty LLC
Source: Heartland MLS as distributed by MLS GRID,MLS#: 2607987
Facts & features
Interior
Bedrooms & bathrooms
- Bedrooms: 4
- Bathrooms: 4
- Full bathrooms: 3
- 1/2 bathrooms: 1
Primary bedroom
- Features: Built-in Features, Ceiling Fan(s), Wood Floor
- Level: Second
Bedroom 2
- Features: Wood Floor
- Level: Second
Bedroom 3
- Features: Wood Floor
- Level: Second
Bedroom 4
- Features: Ceiling Fan(s), Wood Floor
- Level: Second
Primary bathroom
- Features: Ceramic Tiles, Double Vanity, Quartz Counter, Separate Shower And Tub
- Level: Second
Bathroom 2
- Features: Ceramic Tiles, Double Vanity, Quartz Counter
- Level: Second
Bathroom 3
- Features: Built-in Features, Ceramic Tiles, Shower Only
- Level: Lower
Bonus room
- Features: Luxury Vinyl
- Level: Lower
Dining room
- Features: All Carpet
- Level: Main
Family room
- Features: Ceiling Fan(s), Granite Counters, Luxury Vinyl, Wet Bar
- Level: Lower
Great room
- Features: Ceiling Fan(s), Fireplace, Wood Floor
- Level: Main
Half bath
- Features: Ceramic Tiles
Kitchen
- Features: Granite Counters, Kitchen Island, Pantry, Wood Floor
- Level: Main
Laundry
- Features: Built-in Features, Ceramic Tiles
- Level: Main
Living room
- Features: All Carpet, Ceiling Fan(s)
- Level: Main
Recreation room
- Features: Luxury Vinyl
- Level: Lower
Heating
- Electric, Forced Air, Hot Water
Cooling
- Electric
Appliances
- Included: Cooktop, Dishwasher, Disposal, Exhaust Fan, Microwave, Gas Range
- Laundry: Laundry Room, Main Level
Features
- Ceiling Fan(s), Kitchen Island, Pantry, Vaulted Ceiling(s), Walk-In Closet(s), Wet Bar
- Flooring: Carpet, Ceramic Tile, Luxury Vinyl, Wood
- Doors: Storm Door(s)
- Windows: Window Coverings, Thermal Windows
- Basement: Daylight,Finished
- Number of fireplaces: 1
- Fireplace features: Great Room
Interior area
- Total structure area: 3,574
- Total interior livable area: 3,574 sqft
- Finished area above ground: 2,444
- Finished area below ground: 1,130
Property
Parking
- Total spaces: 2
- Parking features: Attached, Built-In, Garage Door Opener
- Attached garage spaces: 2
Features
- Patio & porch: Deck
- Exterior features: Outdoor Kitchen
- Spa features: Bath
- Fencing: Metal
Lot
- Size: 9,000 Square Feet
- Features: Adjoin Greenspace, City Lot, Wooded
Details
- Parcel number: 0460961304001004000
- Other equipment: Back Flow Device
Construction
Type & style
- Home type: SingleFamily
- Architectural style: Contemporary,Traditional
- Property subtype: Single Family Residence
Materials
- Stucco, Stucco & Frame
- Roof: Composition
Condition
- Year built: 1994
Utilities & green energy
- Sewer: Public Sewer
- Water: Public
Green energy
- Energy efficient items: Water Heater
Community & HOA
Community
- Security: Security System, Smoke Detector(s)
- Subdivision: Northwood Trails
HOA
- Has HOA: Yes
- Amenities included: Clubhouse, Play Area, Pool
- Services included: All Amenities, Management, Parking
- HOA fee: $700 annually
- HOA name: Northwood Trails
Location
- Region: Olathe
Financial & listing details
- Tax assessed value: $421,800
- Annual tax amount: $5,400
- Date on market: 4/2/2026
- Exclusions: Fountain, Outdoor Kit Equ
- Ownership: Private
Price history
| Date | Event | Price |
|---|---|---|
| 6/11/2026 | Sold | -- |
Source:  Heartland MLS as distributed by MLS GRID #2607987 Report a problem Heartland MLS as distributed by MLS GRID #2607987 Report a problem | ||
| 4/5/2026 | Pending sale | $576,950$161/sqft |
Source: Heartland MLS as distributed by MLS GRID #2607987 Report a problem | ||
| 4/2/2026 | Listed for sale | $576,950$161/sqft |
Source: Heartland MLS as distributed by MLS GRID #2607987 Report a problem | ||
Public tax history
| Year | Property taxes | Tax assessment |
|---|---|---|
| 2025 | $5,404 +4.6% | $48,507 +5.8% |
| 2024 | $5,165 -1.5% | $45,840 +0.5% |
| 2023 | $5,242 +21.1% | $45,621 +24.1% |
| 2022 | $4,330 | $36,754 +11.9% |
| 2021 | -- | $32,832 -1.9% |
| 2020 | $4,174 | $33,453 +5.2% |
| 2019 | -- | $31,809 +2.7% |
| 2018 | -- | $30,970 -0.8% |
| 2017 | $3,991 +11.3% | $31,223 +8.4% |
| 2016 | $3,587 +6.8% | $28,796 +6.6% |
| 2015 | $3,359 +6.4% | $27,002 +0.5% |
| 2013 | $3,156 -0.5% | $26,875 +4.7% |
| 2012 | $3,171 -4.4% | $25,668 -2.1% |
| 2010 | $3,317 -0.3% | $26,231 -5% |
| 2009 | $3,326 -4.4% | $27,611 -0.7% |
| 2008 | $3,478 +2.8% | $27,817 +0.2% |
| 2007 | $3,382 +4.2% | $27,749 +1.6% |
| 2006 | $3,247 | $27,301 |
| 2005 | -- | $27,301 |
Find assessor info on the county website
Neighborhood: Northwood Trails
Nearby homes
- $455,8004 bd2 ba2.3k sqft11555 S Brentwood St, Olathe, KS 66061Off Market
- $461,6004 bd3 ba2.5k sqft11531 S Brentwood Dr, Olathe, KS 66061Off Market

- $461,8004 bd2 ba2.5k sqft11531 S Brentwood St, Olathe, KS 66061Off Market

- $498,8004 bd3 ba2.4k sqft11565 S Brentwood St, Olathe, KS 66061Off Market
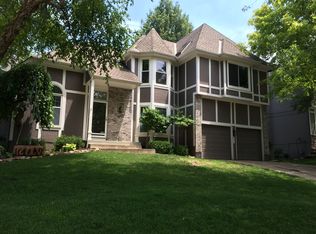
- $481,3004 bd4 ba2.6k sqft11536 S Brentwood St, Olathe, KS 66061Off Market
- $474,8004 bd3 ba2.6k sqft11546 S Brentwood St, Olathe, KS 66061Off Market
- $490,7004 bd2 ba2.4k sqft11523 S Brentwood St, Olathe, KS 66061Off Market
- $497,1004 bd3 ba2.6k sqft11556 S Brentwood St, Olathe, KS 66061Off Market
Nearby schools
GreatSchools rating
- 7/10Woodland Elementary SchoolGrades: PK-5Distance: 0.8 mi
- 6/10Santa Fe Trail Middle SchoolGrades: 6-8Distance: 1.4 mi
- 8/10Olathe North Senior High SchoolGrades: 9-12Distance: 2.2 mi
Schools provided by the listing agent
- Elementary: Woodland
- Middle: Santa Fe Trails
- High: Olathe North
Source: Heartland MLS as distributed by MLS GRID. This data may not be complete. We recommend contacting the local school district to confirm school assignments for this home.
Get a cash offer in 3 minutes
Find out how much your home could sell for in as little as 3 minutes with a no-obligation cash offer.
Estimated market value
$576,400
Get a cash offer in 3 minutes
Find out how much your home could sell for in as little as 3 minutes with a no-obligation cash offer.
Estimated market value
$576,400
- Kansas
- Johnson County
- Olathe
- 66061
- Northwood Trails
- 11541 S Brentwood St
