Custom-built home on highly sought-after Saint Davids Lane, ideally situated in the Falls Road Corridor. This expansive residence offers over 5,000 square feet of living space, making it an entertainer's dream with seamless flow between its generously sized rooms. As you enter, you are greeted by a grand entrance hall featuring an impressive architectural staircase. To your right, a stylish office boasts a dual-sided fireplace, built-in shelves, and a cozy sitting area. On your left, the spacious living room flows into the formal dining room, providing an elegant backdrop for any gathering. Proceeding toward the rear of the home, you will discover a custom kitchen outfitted with granite countertops, abundant storage, stainless steel appliances, and island seating - perfect for casual dining. Adjacent to the kitchen, a sunroom with an eating area invites natural light and offers a picturesque view of the outdoors. The sunken family room, complete with built-in cabinets and another dual-sided fireplace, offers a comfortable retreat, while the convenient laundry/mud room adds to your ease of living. A remarkable solarium featuring skylights overlooks a brand new two-tiered deck, ideal for al fresco dining, family gatherings, or enjoying your morning coffee amidst beautifully landscaped, park-like grounds. The main floor also features a private primary retreat, comprising an oversized bedroom, a sitting room, and an en-suite bathroom complete with a separate shower and soaking tub. The walk-in closet is exceptional, equipped with built-in cabinetry and an oversized island, providing ample space for your wardrobe. On the upper level, you will find three additional bedrooms, one with its own en-suite bathroom, while the other two share an additional full bathroom, offering comfort and privacy. The lower level is designed for recreation and relaxation, featuring a spacious multipurpose room with built-in cabinets and a wet bar, a half bathroom, a bonus room, and a sizable utility/work room. Parking is plentiful with a three-car garage and a circular driveway, ensuring convenience for you and your guests. This private location is unparalleled, providing easy access to grocery stores, restaurants, shopping, and commuting options. Welcome home to a residence that offers luxury, convenience, and an exceptional living experience.
Sold for $935,000
$935,000
11541 Saint Davids Ln, Lutherville Timonium, MD 21093
4beds
4,768sqft
Single Family Residence
Built in 1984
1.16 Acres Lot
$955,000 Zestimate®
$196/sqft
$6,801 Estimated rent
Home value
$955,000
$869,000 - $1.04M
$6,801/mo
Zestimate® history
Owner options
List your home for rent
$6,801/mo
Rent Zestimate®
Find your next renter with Zillow Rental Manager. Plus, with online applications, you can quickly screen prospective tenants – for free.
$6,801/mo
Rent Zestimate®
Refinance and save
$6,212/mo
Est. payment
Refinancing to a lower rate could help reduce your monthly payments and save thousands over the life of the loan.
$6,212/mo
Est. payment
Explore your selling options
Work with a Zillow partner agent
Leverage their expertise and Zillow's premium Showcase listings to get your home seen by more buyers.
Get startedList with your own agent
Get your home in front of millions of buyers by listing it on Zillow.
Learn how to do itSell it yourself
Take full control of how buyers see your home on Zillow by listing For Sale by Owner (FSBO).
List your homeWhat's special
Dual-sided fireplaceOversized islandIsland seatingBuilt-in cabinetsWalk-in closetGrand entrance hallPrivate location
Zillow last checked:
Listing updated:
Listed by:
Jay Kramer 410-984-2692,
Coldwell Banker Realty
Bought with:
Sean O'Conor, 94033
O'Conor, Mooney & Fitzgerald
Source: Bright MLS,MLS#: MDBC2135318
Facts & features
Interior
Bedrooms & bathrooms
- Bedrooms: 4
- Bathrooms: 5
- Full bathrooms: 3
- 1/2 bathrooms: 2
- Main level bathrooms: 2
- Main level bedrooms: 1
Rooms
- Room types: Living Room, Dining Room, Primary Bedroom, Bedroom 2, Bedroom 3, Bedroom 4, Kitchen, Family Room, Foyer, Study, Sun/Florida Room, Laundry, Other, Office, Recreation Room, Solarium, Utility Room
Primary bedroom
- Features: Flooring - Carpet, Ceiling Fan(s), Built-in Features, Walk-In Closet(s)
- Level: Main
- Area: 420 Square Feet
- Dimensions: 21 X 16
Bedroom 2
- Features: Flooring - Carpet, Attached Bathroom
- Level: Upper
- Area: 273 Square Feet
- Dimensions: 21 X 14
Bedroom 3
- Level: Upper
- Area: 221 Square Feet
- Dimensions: 17 X 13
Bedroom 4
- Features: Flooring - Carpet, Walk-In Closet(s)
- Level: Upper
- Area: 273 Square Feet
- Dimensions: 21 X 13
Dining room
- Features: Flooring - HardWood
- Level: Main
- Area: 225 Square Feet
- Dimensions: 15 X 15
Family room
- Features: Fireplace - Gas, Ceiling Fan(s), Built-in Features
- Level: Main
- Area: 154 Square Feet
- Dimensions: 18 X 18
Foyer
- Features: Flooring - HardWood
- Level: Main
- Area: 140 Square Feet
- Dimensions: 14 X 10
Kitchen
- Features: Flooring - HardWood
- Level: Main
- Area: 300 Square Feet
- Dimensions: 24 X 12
Laundry
- Level: Main
- Area: 98 Square Feet
- Dimensions: 14 x 7
Living room
- Features: Flooring - HardWood
- Level: Main
- Area: 288 Square Feet
- Dimensions: 19 X 17
Office
- Features: Flooring - Carpet
- Level: Lower
- Area: 80 Square Feet
- Dimensions: 10 x 8
Other
- Features: Wet Bar
- Level: Main
- Area: 48 Square Feet
- Dimensions: 8 x 6
Recreation room
- Features: Flooring - Carpet, Wet Bar
- Level: Lower
- Area: 420 Square Feet
- Dimensions: 14 x 30
Other
- Features: Flooring - Marble
- Level: Main
- Area: 256 Square Feet
- Dimensions: 16 x 16
Study
- Features: Flooring - HardWood, Fireplace - Gas
- Level: Main
- Area: 240 Square Feet
- Dimensions: 16 X 15
Other
- Features: Flooring - HardWood, Ceiling Fan(s), Built-in Features
- Level: Main
- Area: 264 Square Feet
- Dimensions: 24 x 11
Utility room
- Features: Flooring - Concrete
- Level: Lower
- Area: 396 Square Feet
- Dimensions: 33 x 12
Heating
- Forced Air, Heat Pump, Electric, Natural Gas
Cooling
- Ceiling Fan(s), Central Air, Electric
Appliances
- Included: Dishwasher, Disposal, Dryer, Exhaust Fan, Instant Hot Water, Microwave, Refrigerator, Washer, Gas Water Heater
- Laundry: Laundry Room
Features
- Family Room Off Kitchen, Breakfast Area, Kitchen Island, Kitchen - Table Space, Dining Area, Built-in Features, Crown Molding, Entry Level Bedroom, Upgraded Countertops, Primary Bath(s), Bar, Recessed Lighting, Open Floorplan, 2 Story Ceilings, 9'+ Ceilings, Tray Ceiling(s)
- Flooring: Wood
- Windows: Window Treatments
- Basement: Full,Heated,Improved,Exterior Entry,Partially Finished,Side Entrance,Sump Pump,Walk-Out Access
- Number of fireplaces: 1
- Fireplace features: Glass Doors, Mantel(s)
Interior area
- Total structure area: 5,986
- Total interior livable area: 4,768 sqft
- Finished area above ground: 4,214
- Finished area below ground: 554
Property
Parking
- Total spaces: 3
- Parking features: Garage Door Opener, Attached, Driveway
- Attached garage spaces: 3
- Has uncovered spaces: Yes
Accessibility
- Accessibility features: None
Features
- Levels: Three
- Stories: 3
- Patio & porch: Deck
- Pool features: None
- Has spa: Yes
- Spa features: Bath
- Fencing: Back Yard
- Has view: Yes
- View description: Trees/Woods
Lot
- Size: 1.16 Acres
- Features: Backs to Trees, Landscaped, No Thru Street
Details
- Additional structures: Above Grade, Below Grade
- Parcel number: 04081900011129
- Zoning: R
- Special conditions: Standard
Construction
Type & style
- Home type: SingleFamily
- Architectural style: Contemporary
- Property subtype: Single Family Residence
Materials
- Vinyl Siding
- Foundation: Stone
Condition
- New construction: No
- Year built: 1984
Utilities & green energy
- Sewer: Private Septic Tank
- Water: Well
Community & HOA
Community
- Subdivision: The Clearings
HOA
- Has HOA: Yes
- HOA fee: $350 annually
- HOA name: THE CLEARINGS
Location
- Region: Lutherville Timonium
Financial & listing details
- Price per square foot: $196/sqft
- Tax assessed value: $841,600
- Annual tax amount: $9,704
- Date on market: 9/3/2025
- Listing agreement: Exclusive Right To Sell
- Inclusions: Tv In Den, Sectional Sofa In Den, Sofa In Office, Glass Coffee Table In Sunroom.
- Ownership: Fee Simple
Price history
| Date | Event | Price |
|---|---|---|
| 10/30/2025 | Sold | $935,000$196/sqft |
Source:  Bright MLS #MDBC2135318 Report a problem Bright MLS #MDBC2135318 Report a problem | ||
| 9/6/2025 | Contingent | $935,000$196/sqft |
Source: Bright MLS #MDBC2135318 Report a problem | ||
| 9/3/2025 | Listed for sale | $935,000+38.5%$196/sqft |
Source: Bright MLS #MDBC2135318 Report a problem | ||
| 9/5/2014 | Sold | $675,000-2.9%$142/sqft |
Source: Public Record Report a problem | ||
| 6/25/2014 | Price change | $695,000-10.3%$146/sqft |
Source: Long & Foster Real Estate #BC8337845 Report a problem | ||
| 6/18/2014 | Price change | $774,9000%$163/sqft |
Source: Long & Foster Real Estate #BC8337845 Report a problem | ||
| 6/5/2014 | Price change | $775,000-3.1%$163/sqft |
Source: Long & Foster Real Estate #BC8337845 Report a problem | ||
| 1/23/2014 | Price change | $799,900-5.9%$168/sqft |
Source: Long & Foster Real Estate #BC8217226 Report a problem | ||
| 11/5/2013 | Listed for sale | $849,900$178/sqft |
Source: Long & Foster Real Estate #BC8217226 Report a problem | ||
Public tax history
| Year | Property taxes | Tax assessment |
|---|---|---|
| 2025 | $9,895 +2% | $841,600 +5.1% |
| 2024 | $9,704 +5.4% | $800,633 +5.4% |
| 2023 | $9,207 +5.7% | $759,667 +5.7% |
| 2022 | $8,711 | $718,700 |
| 2021 | $8,711 | $718,700 |
| 2020 | $8,711 -2.2% | $718,700 -2.2% |
| 2019 | $8,911 +3.1% | $735,200 +3.1% |
| 2018 | $8,640 +3.2% | $712,900 +3.2% |
| 2017 | $8,370 +9.7% | $690,600 +3.3% |
| 2016 | $7,627 | $668,300 |
| 2015 | $7,627 | $668,300 |
| 2014 | $7,627 | $668,300 -1.4% |
| 2013 | -- | $677,600 |
| 2012 | -- | $677,600 |
| 2011 | -- | $677,600 -15.7% |
| 2010 | -- | $803,930 +6.2% |
| 2009 | -- | $756,672 +6.7% |
| 2008 | -- | $709,416 +7.1% |
| 2007 | -- | $662,160 +10.3% |
| 2006 | -- | $600,486 +11.4% |
| 2005 | -- | $538,813 +12.9% |
| 2004 | -- | $477,140 +3.1% |
| 2003 | -- | $462,786 +3.2% |
| 2002 | -- | $448,433 +3.3% |
| 2001 | -- | $434,080 |
Find assessor info on the county website
Neighborhood: 21093
Nearby homes
- $1,033,3005 bd4 ba4.2k sqft11547 Saint Davids Ln, Lutherville Timonium, MD 21093Off Market
- $747,8005 bd4 ba3.3k sqft11535 Saint Davids Ln, Lutherville Timonium, MD 21093Off Market
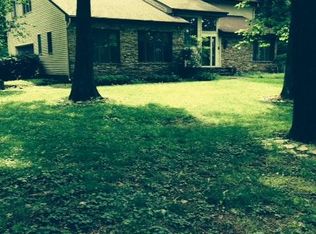
- $1,037,2005 bd4 ba3.3k sqft11529 Saint Davids Ln, Lutherville Timonium, MD 21093Off Market

- $2,333,100-- bd4 ba4.5k sqft8 Cervo Ct, Lutherville Timonium, MD 21093Off Market
- $918,9004 bd4 ba3.1k sqft1015 Fallscroft Way, Lutherville Timonium, MD 21093Off Market
- $1,206,600-- bd3 ba4.1k sqft11609 Saint Davids Ln, Lutherville Timonium, MD 21093Off Market
- $846,8004 bd3 ba2.6k sqft11619 Saint Davids Ln, Lutherville Timonium, MD 21093Off Market
- $866,1004 bd2 ba2.7k sqft11531 Falls Rd, Lutherville Timonium, MD 21093Off Market
Nearby schools
GreatSchools rating
- 9/10Mays Chapel Elementary SchoolGrades: PK-5Distance: 1.3 mi
- 7/10Ridgely Middle SchoolGrades: 6-8Distance: 3.8 mi
- 8/10Dulaney High SchoolGrades: 9-12Distance: 4.2 mi
Schools provided by the listing agent
- District: Baltimore County Public Schools
Source: Bright MLS. This data may not be complete. We recommend contacting the local school district to confirm school assignments for this home.
Get a cash offer in 3 minutes
Find out how much your home could sell for in as little as 3 minutes with a no-obligation cash offer.
Estimated market value
$955,000
Get a cash offer in 3 minutes
Find out how much your home could sell for in as little as 3 minutes with a no-obligation cash offer.
Estimated market value
$955,000
- Maryland
- Baltimore County
- Lutherville Timonium
- 21093
- 11541 Saint Davids Ln
Nearby cities
Nearby zip codes
Other Lutherville Timonium Topics
- Apartments for Rent in 21093
- Houses for Sale in 21093
- Houses for Rent in 21093
- 21093 Real Estate
- Lutherville Timonium Condos
- Houses for Sale in Lutherville Timonium
- Newest Listings in Lutherville Timonium
- Lutherville Timonium Home Values
- Lutherville Timonium Real Estate Agents
- Lutherville Timonium Refinance
- Lutherville Timonium Mortgage Rates
