Skip main navigation
Sold for $335,000
  • $335,000

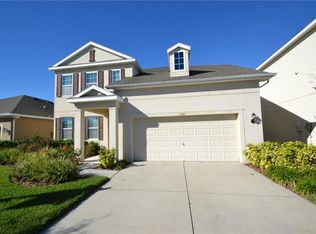
    11541 Tangle Branch Ln, Gibsonton, FL 33534

    3beds
    3,268sqft
    Single Family Residence
    Built in 2013
    5,550 Square Feet Lot
    $328,900 Zestimate®
    $103/sqft
    $2,828 Estimated rent

    Home value

    $328,900

    $303,000 - $359,000

    $2,828/mo

    Zestimate® history
    Loading
    Loading...

    Owner options

    List your home for rent

    $2,828/mo

    Rent Zestimate®

    Find your next renter with Zillow Rental Manager. Plus, with online applications, you can quickly screen prospective tenants – for free.

    Learn more

    $2,828/mo

    Rent Zestimate®

    Refinance and save

    $2,326/mo

    Est. payment

    Refinancing to a lower rate could help reduce your monthly payments and save thousands over the life of the loan.

    See today's rates

    $2,326/mo

    Est. payment

    Explore your selling options

    Work with a Zillow partner agent

    Leverage their expertise and Zillow's premium Showcase listings to get your home seen by more buyers.

    Get started

    List with your own agent

    Get your home in front of millions of buyers by listing it on Zillow.

    Learn how to do it

    Sell it yourself

    Take full control of how buyers see your home on Zillow by listing For Sale by Owner (FSBO).

    List your home

    What's special

    Large islandRoomy loft areaGranite countertopsVersatile bonus roomEnsuite bathRelaxing garden tubModern kitchen
    Step inside this spacious 3-bedroom, 2.5-bath home in the sought-after Tanglewood Preserve community of Gibsonton! Boasting over 3,200 sq ft, this residence offers a versatile bonus room perfect for a home office or fourth bedroom, plus two generous walk-in closets downstairs for all your storage needs. The modern kitchen is equipped with stainless steel appliances, granite countertops, and a large island at the heart of the space—ideal for entertaining and family gatherings. Upstairs, unwind in the roomy loft area or retreat to the primary suite featuring an oversized walk-in closet and an ensuite bath with dual sinks and a relaxing garden tub. While the home does need some updating (carpets and interior paint), it has excellent bones and incredible potential to make it truly your own. Enjoy unbeatable convenience with easy access to US Highway 301, I-75, and I-4, making your commute to downtown Tampa, MacDill Air Force Base, and Tampa International Airport a breeze. Nearby shopping, dining, and low HOA fees with NO CDD and NO flood zone add to the appeal. Don’t miss your chance to tour this fantastic opportunity, schedule your visit today and imagine the possibilities!

    Zillow last checked:

    Listing updated:

    Listed by:

    Michelle Garcia 813-244-5624,

    CENTURY 21 EXECUTIVE TEAM 813-961-8637

    Bought with:

    Michelle Garcia, 3204126

    CENTURY 21 EXECUTIVE TEAM

    Source: Stellar MLS,MLS#: TB8396328MLS LogoOriginating MLS: Suncoast Tampa

    Facts & features

    Interior

    Bedrooms & bathrooms
    • Bedrooms: 3
    • Bathrooms: 3
    • Full bathrooms: 2
    • 1/2 bathrooms: 1
    Rooms
    • Room types: Bonus Room
    Primary bedroom
    • Features: Ceiling Fan(s), Walk-In Closet(s)
    • Level: Second
    • Area: 255 Square Feet
    • Dimensions: 17x15
    Bedroom 2
    • Features: Built-in Closet
    • Level: Second
    • Area: 81 Square Feet
    • Dimensions: 9x9
    Bedroom 3
    • Features: Built-in Closet
    • Level: Second
    • Area: 100 Square Feet
    • Dimensions: 10x10
    Bonus room
    • Features: Walk-In Closet(s)
    • Level: First
    • Area: 108 Square Feet
    • Dimensions: 9x12
    Dining room
    • Level: First
    • Area: 99 Square Feet
    • Dimensions: 9x11
    Kitchen
    • Features: Kitchen Island, Pantry
    • Level: First
    • Area: 180 Square Feet
    • Dimensions: 15x12
    Living room
    • Features: Ceiling Fan(s)
    • Level: First
    • Area: 285 Square Feet
    • Dimensions: 15x19
    Heating
    • Central
    Cooling
    • Central Air
    Appliances
    • Included: Dishwasher, Microwave, Range, Refrigerator, Water Softener
    • Laundry: Inside, Laundry Room
    Features
    • Ceiling Fan(s), Walk-In Closet(s)
    • Flooring: Carpet, Tile
    • Windows: Blinds
    • Has fireplace: No
    Interior area
    • Total structure area: 4,125
    • Total interior livable area: 3,268 sqft

    Property

    Parking
    • Total spaces: 2
    • Parking features: Oversized
    • Attached garage spaces: 2
    Features
    • Levels: Two
    • Stories: 2
    • Patio & porch: Rear Porch
    • Exterior features: Sidewalk
    • Fencing: Vinyl
    Lot
    • Size: 5,550 Square Feet
    • Dimensions: 50 x 111
    • Features: Sidewalk
    Details
    • Parcel number: U35301995P00001300010.0
    • Zoning: PD
    • Special conditions: None

    Construction

    Type & style
    • Home type: SingleFamily
    • Architectural style: Contemporary
    • Property subtype: Single Family Residence
    Materials
    • Block, Stucco
    • Foundation: Slab
    • Roof: Shingle
    Condition
    • New construction: No
    • Year built: 2013

    Utilities & green energy

    • Sewer: Public Sewer
    • Water: Public
    • Utilities for property: Electricity Connected, Water Connected

    Community & HOA

    Community
    • Features: Playground
    • Pet fee: $0 monthly
    • Subdivision: TANGLEWOOD PRESERVE PH 2
    HOA
    • Has HOA: Yes
    • HOA fee: $25 monthly
    • HOA name: Terry McLaughlin
    • HOA phone: 727-938-7730
    Location
    • Region: Gibsonton

    Financial & listing details

    • Price per square foot: $103/sqft
    • Tax assessed value: $368,904
    • Annual tax amount: $6,612
    • Date on market: 6/13/2025
    • Cumulative days on market: 26 days
    • Listing terms: Cash,Conventional,FHA,VA Loan
    • Ownership: Fee Simple
    • Total actual rent: 0
    • Electric utility on property: Yes
    • Road surface type: Asphalt

    Price history

    DateEventPrice
    8/8/2025Sold$335,000-2.8%$103/sqft
    Source: Stellar MLS #TB8396328 Report a problem
    7/16/2025Pending sale$344,500$105/sqft
    Source: Stellar MLS #TB8396328 Report a problem
    6/27/2025Listed for sale$344,500$105/sqft
    Source: Stellar MLS #TB8396328 Report a problem
    6/20/2025Pending sale$344,500$105/sqft
    Source: Stellar MLS #TB8396328 Report a problem
    6/13/2025Listed for sale$344,500+14.8%$105/sqft
    Source: Stellar MLS #TB8396328 Report a problem
    9/4/2018Sold$300,000+21.5%$92/sqft
    Source: Public Record Report a problem
    5/16/2014Sold$247,000-1.6%$76/sqft
    Source: Public Record Report a problem
    2/2/2014Price change$250,990+0.4%$77/sqft
    Source: Ashton Woods Homes Report a problem
    12/27/2013Price change$249,990+0.6%$76/sqft
    Source: Ashton Woods Homes Report a problem
    9/21/2013Price change$248,600+0.2%$76/sqft
    Source: Ashton Woods Homes Report a problem
    9/10/2013Price change$248,000+0.8%$76/sqft
    Source: Ashton Woods Homes Report a problem
    8/21/2013Listed for sale$246,000+6.2%$75/sqft
    Source: Ashton Woods Homes Report a problem
    6/18/2013Listing removed$231,700$71/sqft
    Source: Ashton Woods Homes Report a problem
    6/15/2013Price change$231,7000%$71/sqft
    Source: Ashton Woods Homes Report a problem
    5/30/2013Price change$231,710+0%$71/sqft
    Source: Ashton Woods Homes Report a problem
    5/25/2013Price change$231,700+3.3%$71/sqft
    Source: Ashton Woods Homes Report a problem
    5/14/2013Listed for sale$224,225$69/sqft
    Source: Ashton Woods Homes Report a problem

    Public tax history

    YearProperty taxesTax assessment
    2025$7,308 +10.5%$336,028 +10%
    2024$6,613 +4.5%$305,480 +10%
    2023$6,328 +9.9%$277,709 +10%
    2022$5,759 +11.9%$252,463 +10%
    2021$5,145 +14.6%$229,512 +10%
    2020$4,490 +4.7%$208,647 +5.1%
    2019$4,289 $198,558 -2.8%
    2018$4,289 +17.5%$204,298 -3.3%
    2017$3,651 -4.3%$211,346 +6%
    2016$3,814 -13.5%$199,347 -3.1%
    2015$4,410 -0.5%$205,824 +8.6%
    2014$4,433 $189,472 +742.1%
    2013$4,433 +484.7%$22,500 +13.6%
    2012$758 +6%$19,800 +10%
    2011$715 -2.9%$18,000 -6.3%
    2010$737 -0.3%$19,200
    2009$739 -34.6%$19,200 -50%
    2008$1,131 +6.1%$38,400
    2007$1,066 $38,400
    Find assessor info on the county website

    Neighborhood: Tanglewood Preserve

    Nearby schools

    GreatSchools rating
    Schools provided by the listing agent
    • Elementary: Corr-HB
    • Middle: Eisenhower-HB
    • High: East Bay-HB

    Source: Stellar MLS. This data may not be complete. We recommend contacting the local school district to confirm school assignments for this home.

    Get a cash offer in 3 minutes
    Find out how much your home could sell for in as little as 3 minutes with a no-obligation cash offer.
    Estimated market value
    $328,900
    Get a cash offer in 3 minutes
    Find out how much your home could sell for in as little as 3 minutes with a no-obligation cash offer.
    Estimated market value
    $328,900